
Gallery
Matched pairs, real builds, and concepts labelled as concepts.
23 transformation samples across the eight design types. Every pair holds the property still and changes only the thing being decided — same house, same camera position, same light. Filter by design type, or show only the before-and-after pairs.
How to read the labels
Three labels, used literally
- Before. The existing condition, photographed on site — by us or by the client.
- Concept Visualization. AI generated from that photograph. Always badged. Never a finished build.
- Completed Result. A photograph of work that was actually built. Never labelled AI.
Pairs transition automatically between the two frames; motion stops if your device asks for reduced motion. No client names, addresses, budgets or ratings are attached to any image on this page.
Transformation samples
The work, by design type
7 pairs and 16 single views. Each item links to the design-type page that explains what that kind of project has to decide, and to the Community Showcase for the technique notes behind it.
-
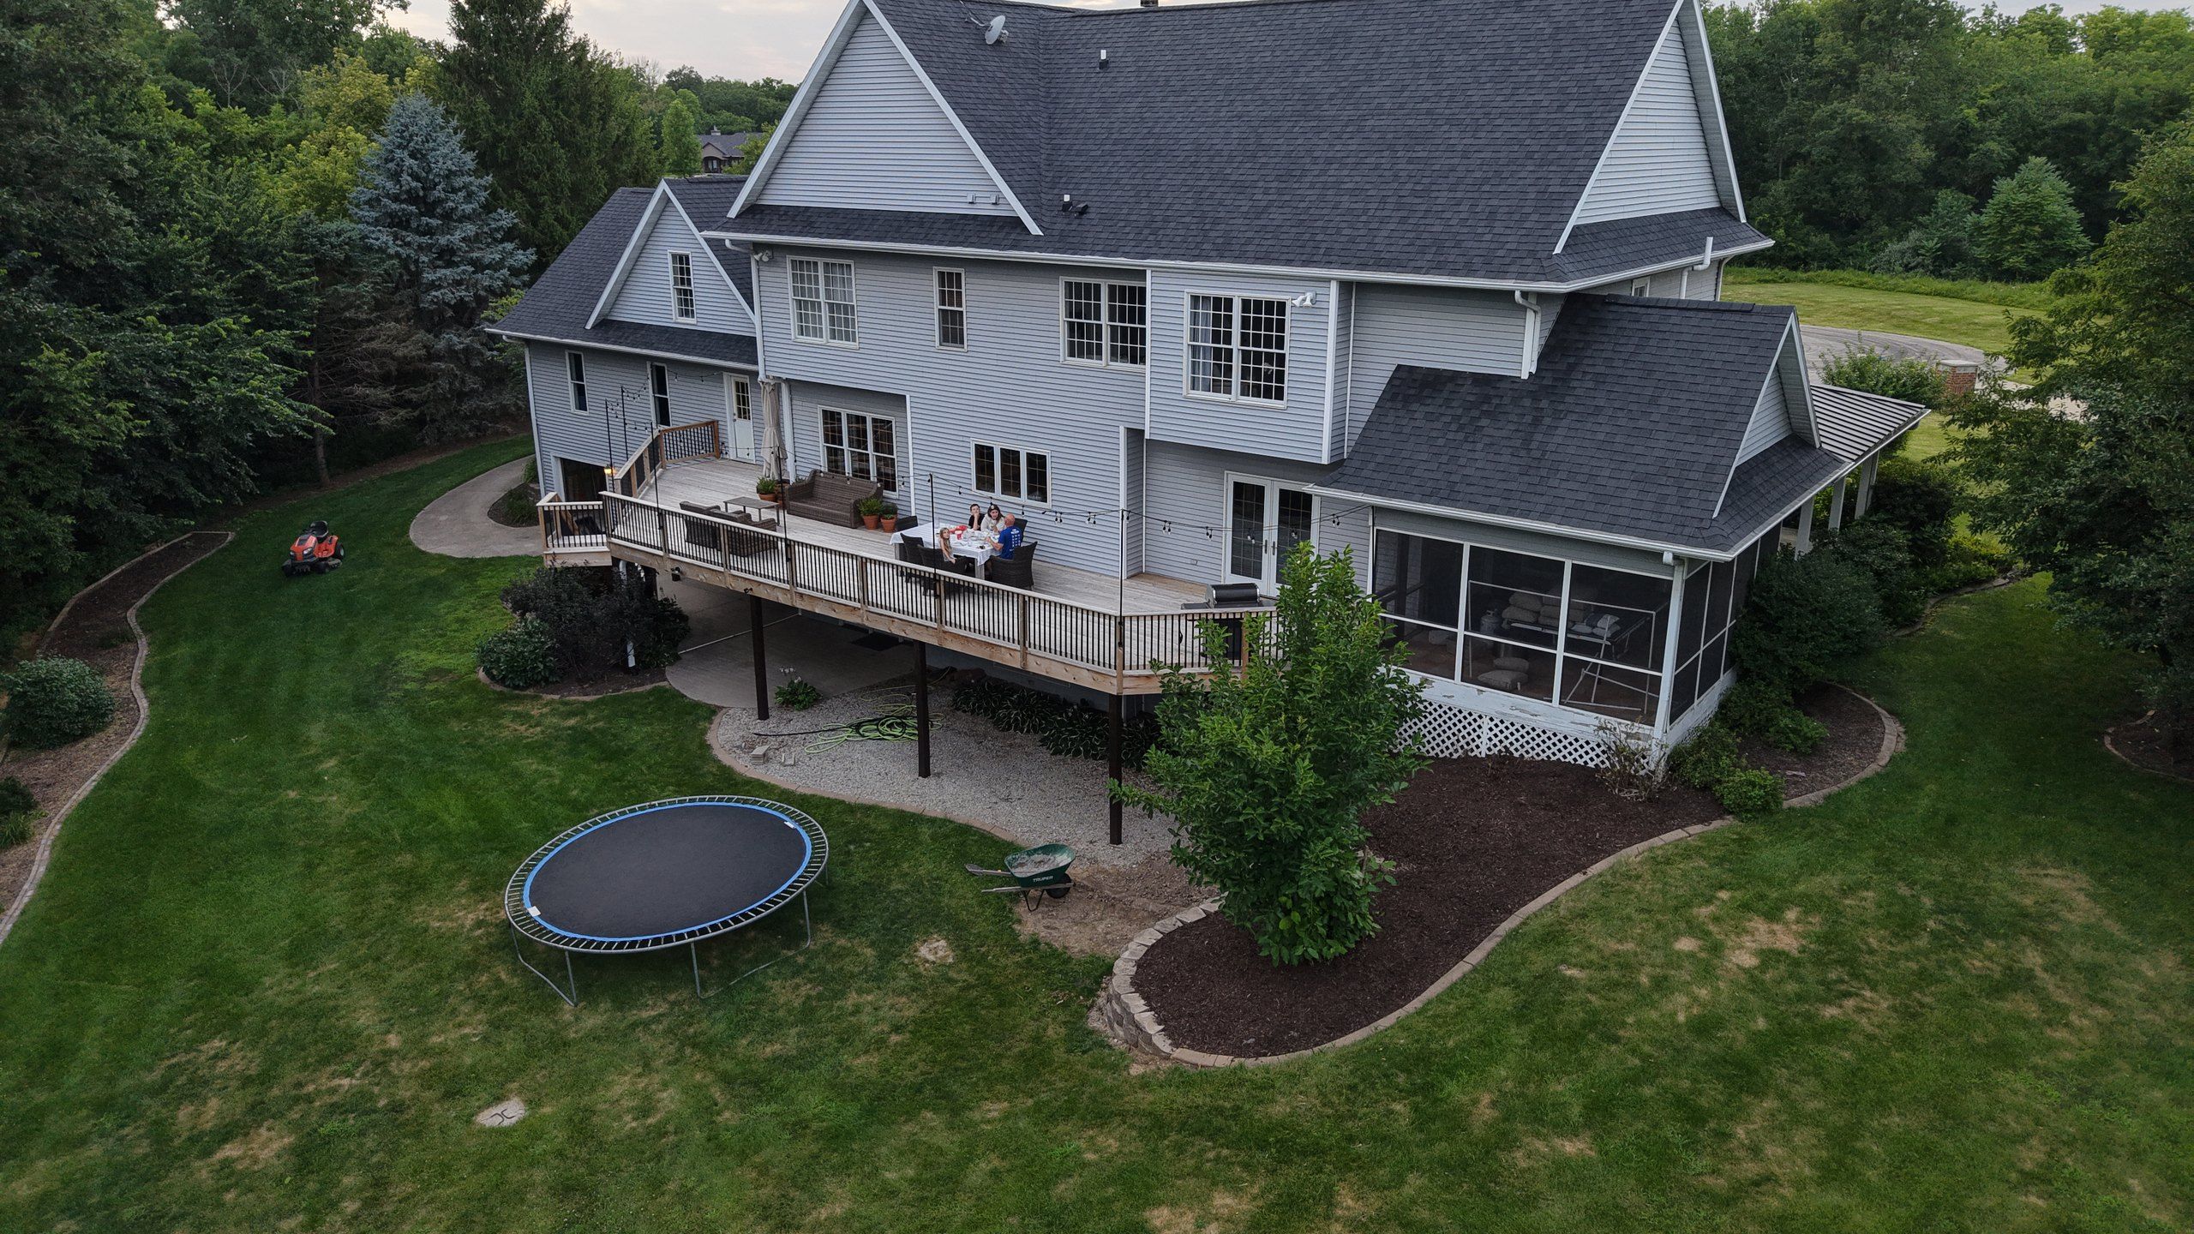
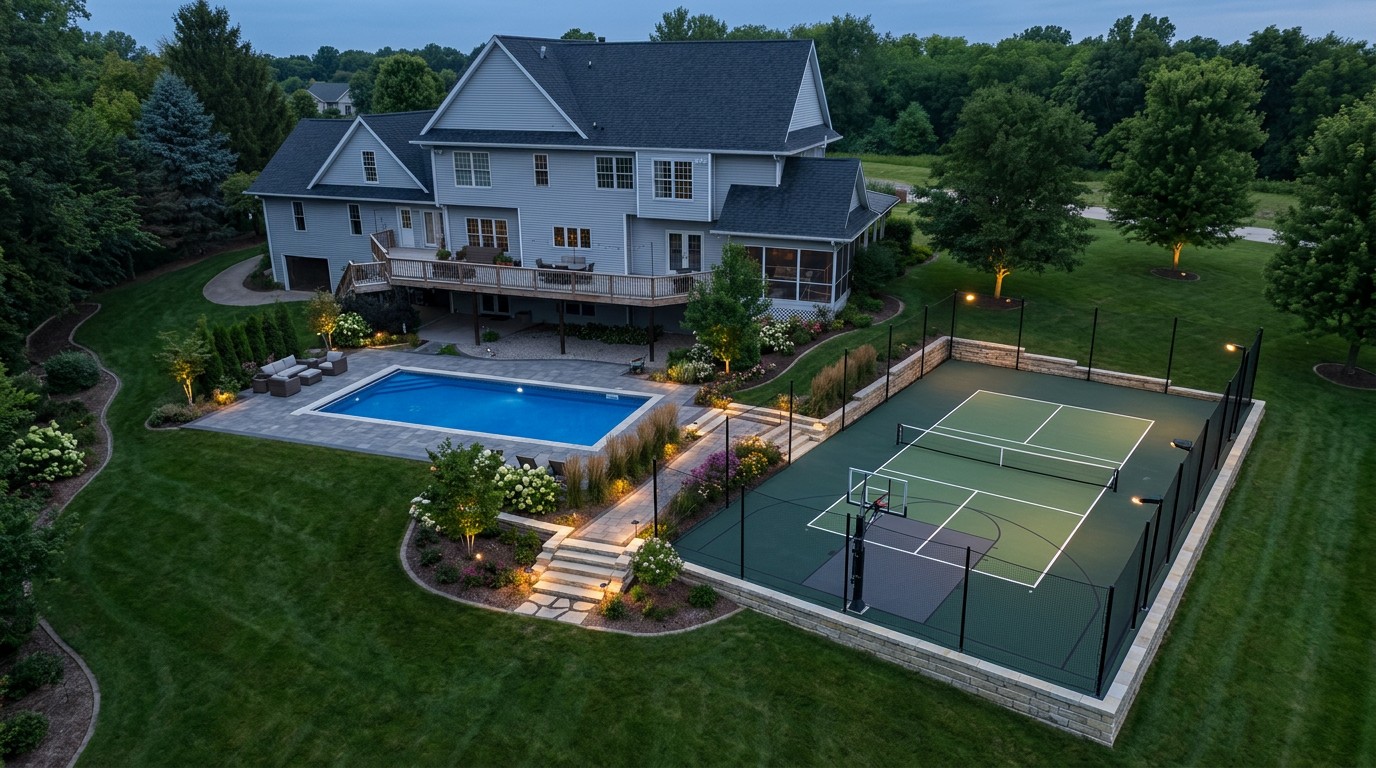
Before → Concept Visualization. The pair that opens the site. Same house, same camera position, same time of day — only the landscape changes. -
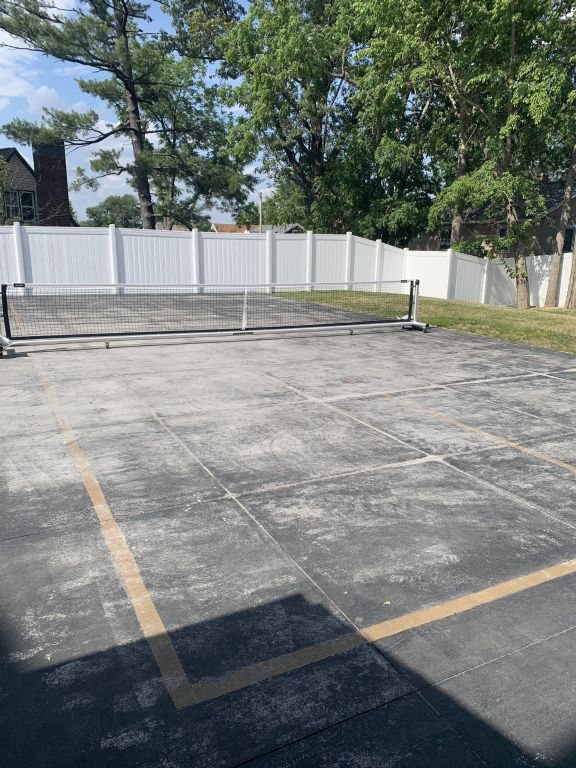
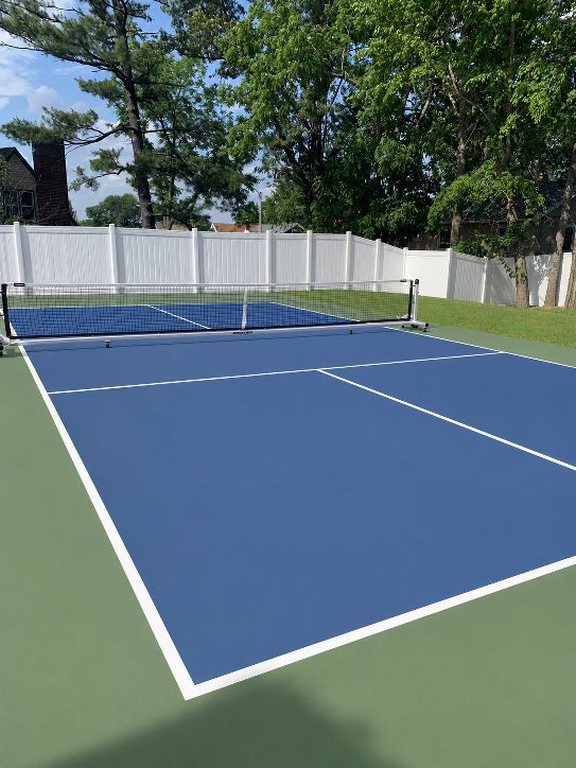
Before → Concept Visualization. The client’s own phone photo on the left, an AI concept generated from that exact frame on the right. -
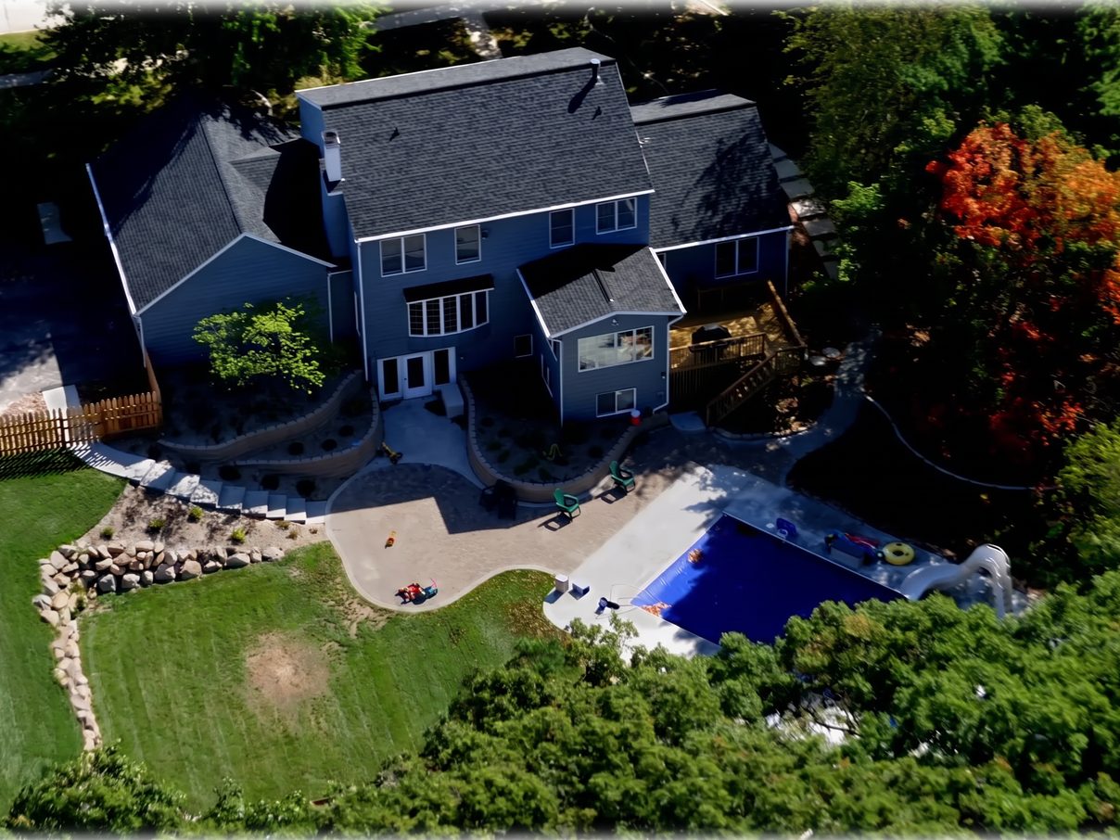
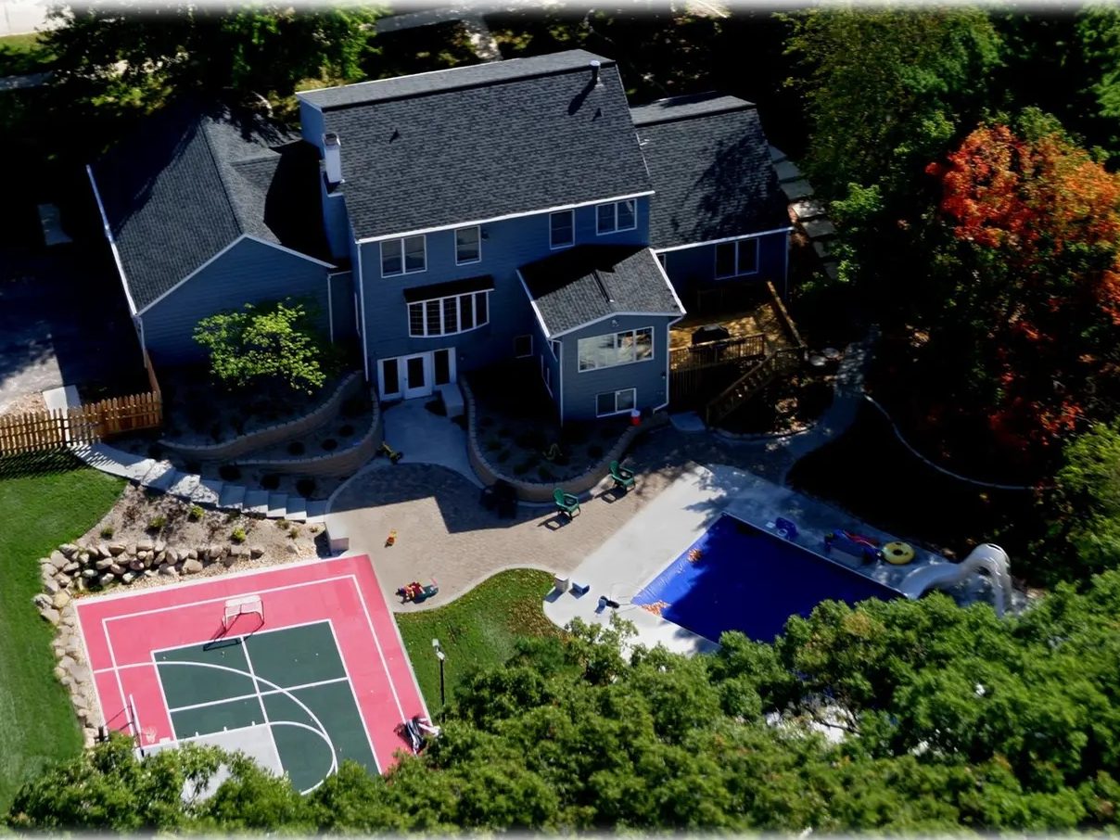
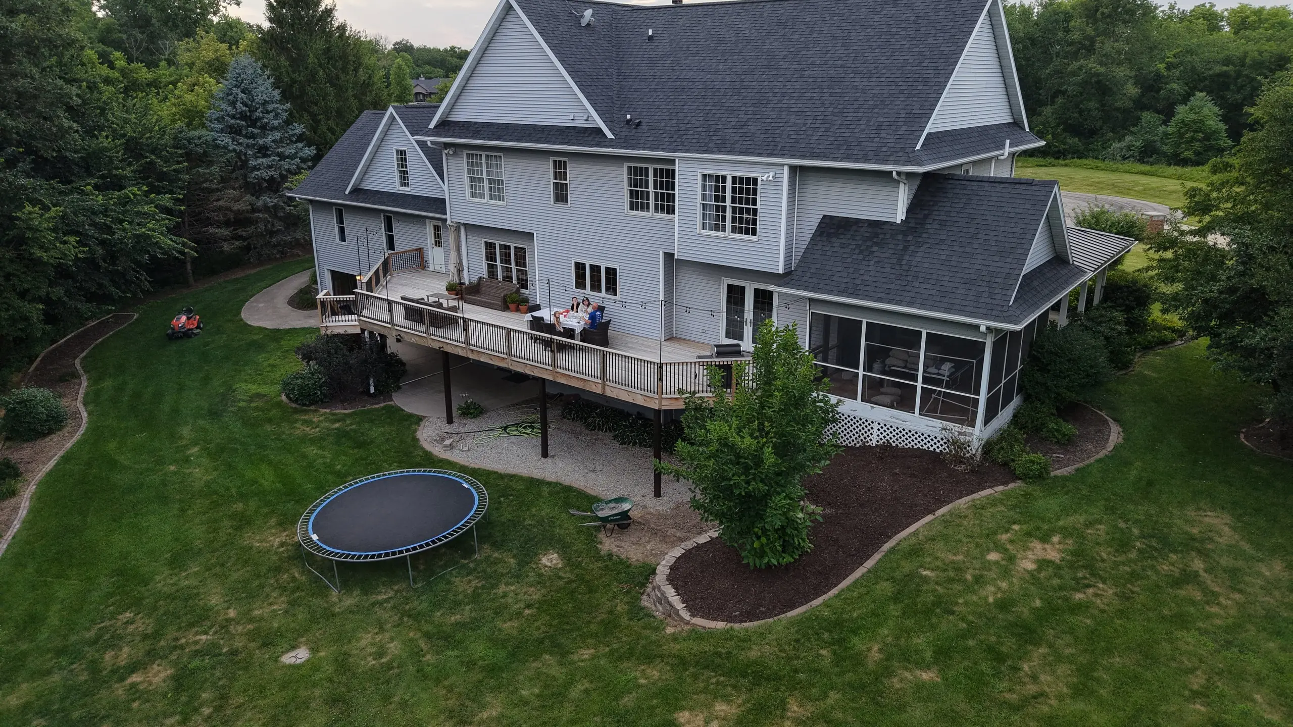
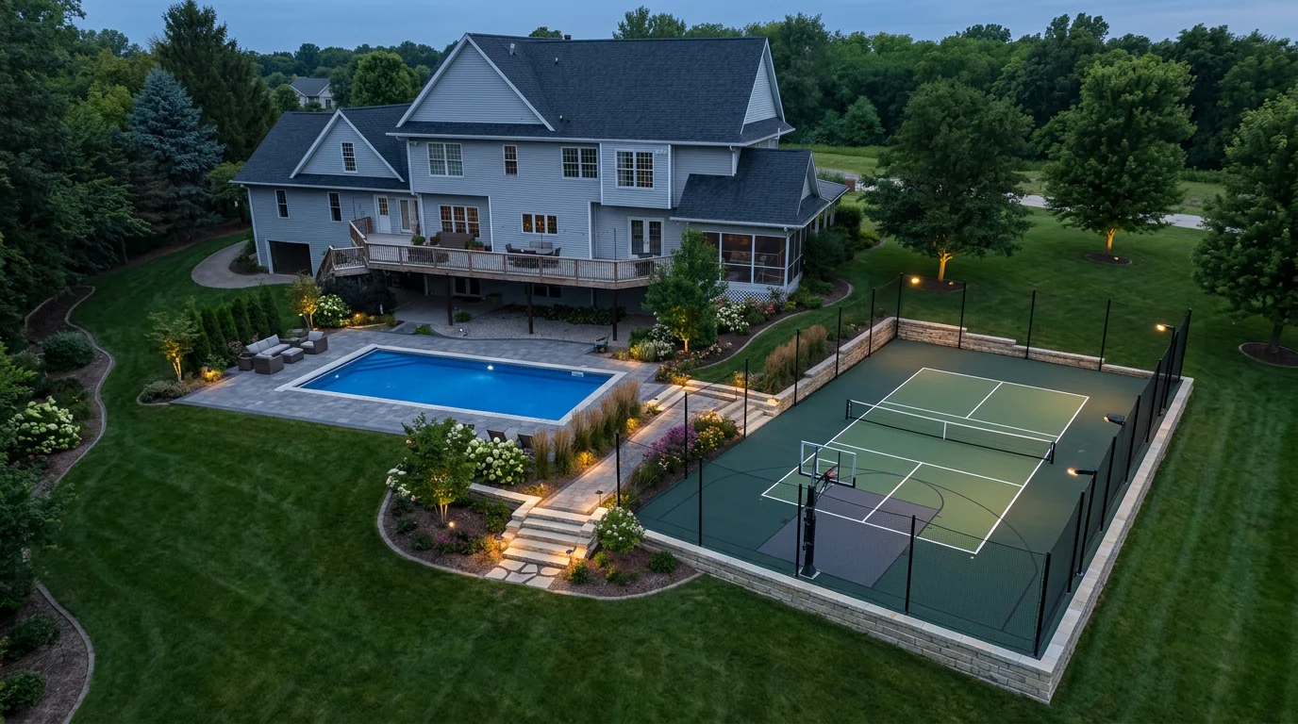
Concept Visualization → Completed Result. The photograph is the real finished court. Shown first is an AI concept visualization of the same altitude and roofline with the court removed — the view that settles whether the yard has room. -
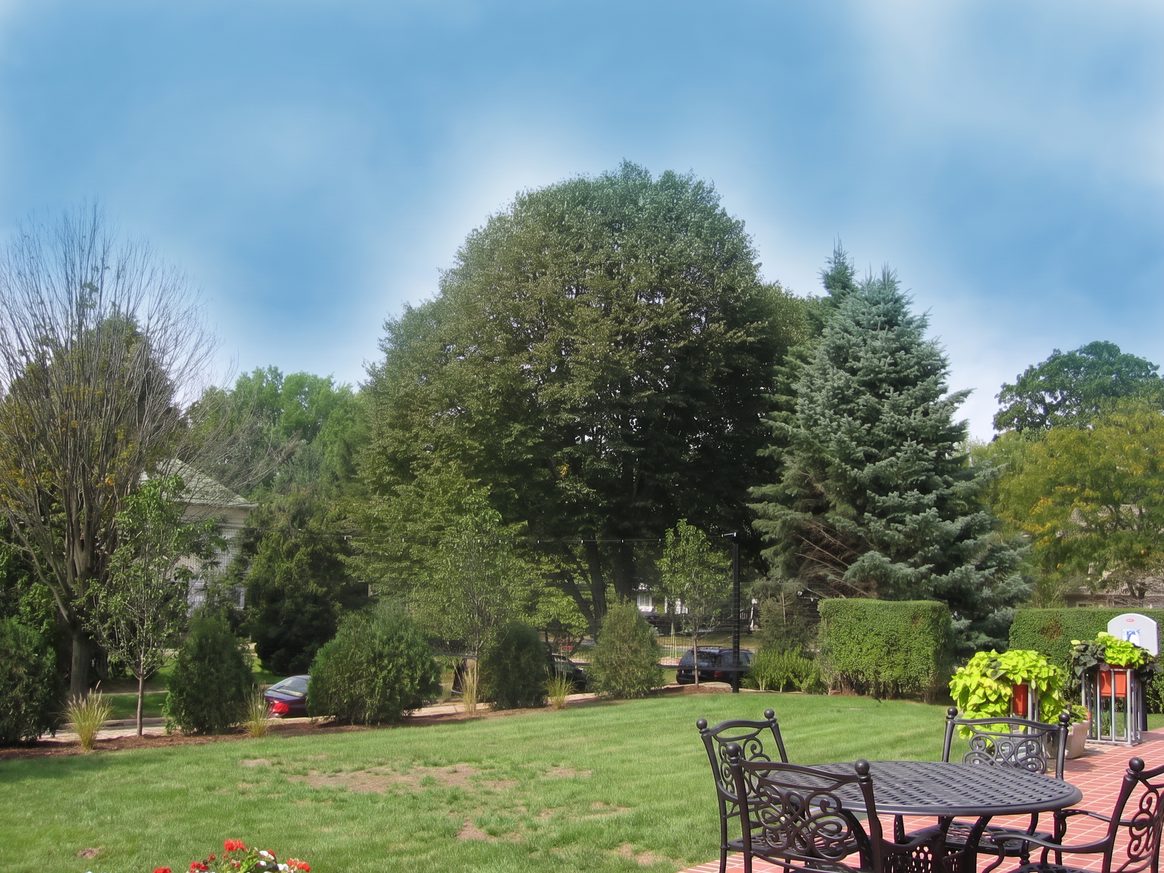
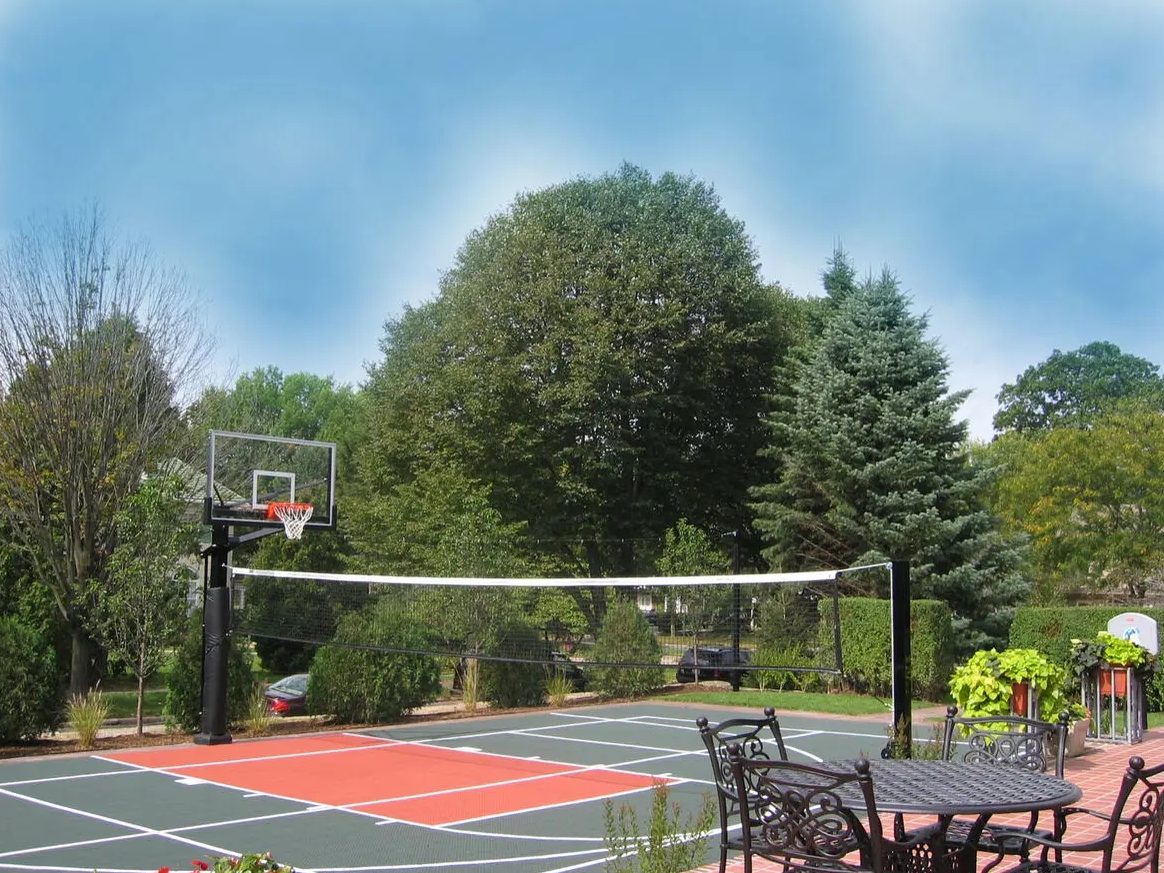
Concept Visualization → Completed Result. Eye level answers a different question than an aerial: how much of the view the court actually takes. -
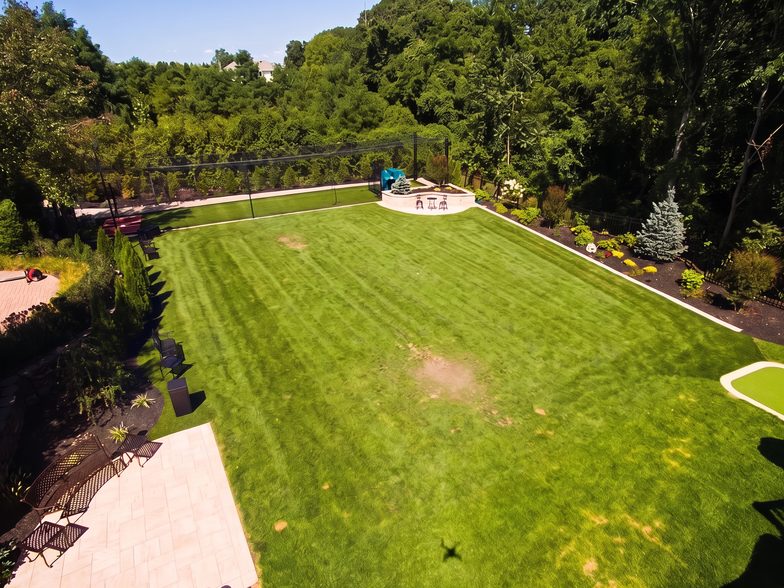
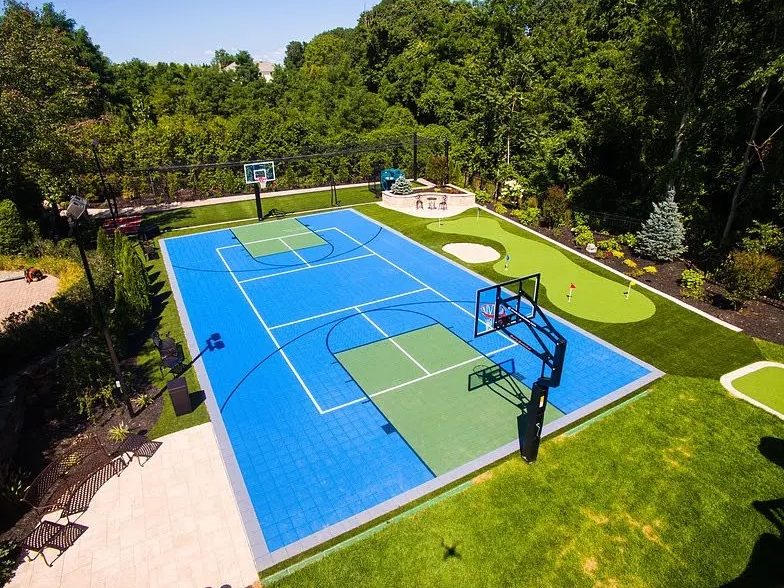
Before → After. Same property, same elevated position. This pair is shown as a straight before-and-after: we do not have a provenance note on file for the second frame, so it is not labelled as either a generated concept or a finished build. -
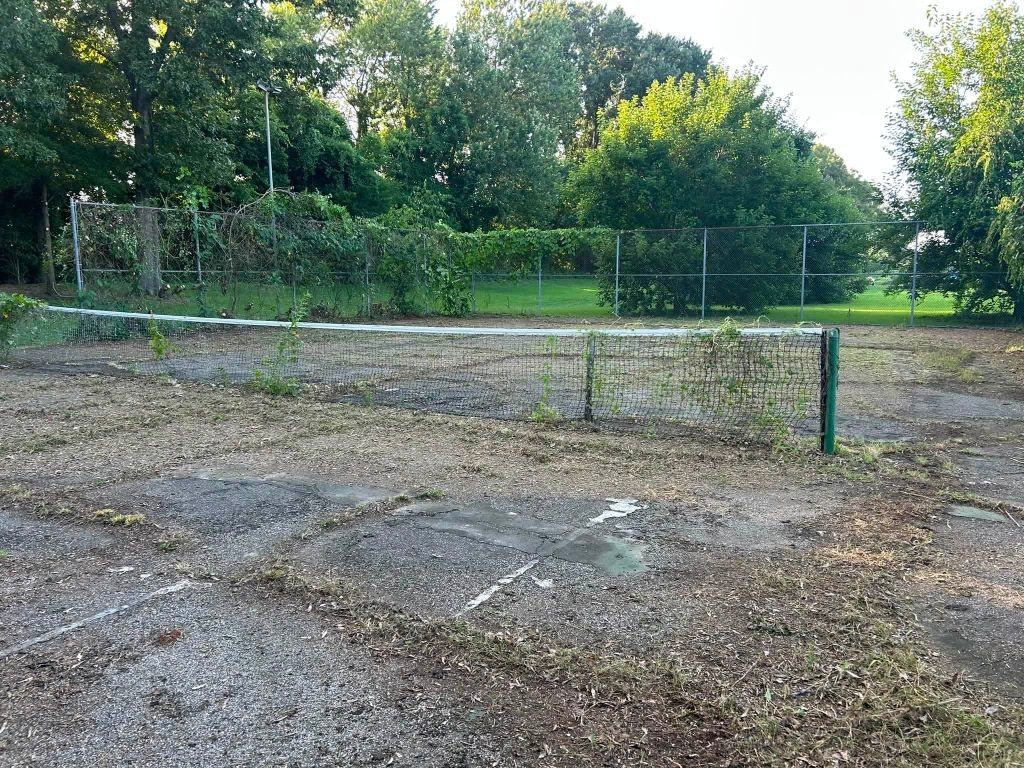
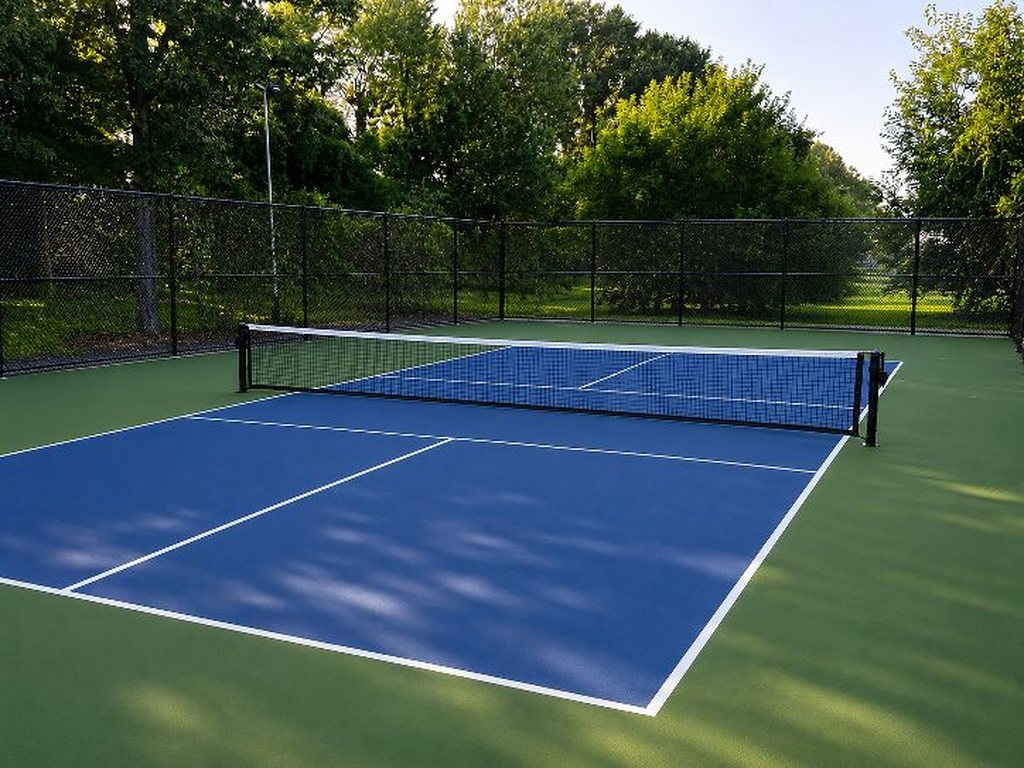
Before → Concept Visualization. Resurfacing, not new construction: colour and line layout tested against the existing enclosure and the green backdrop before anything is ordered. -
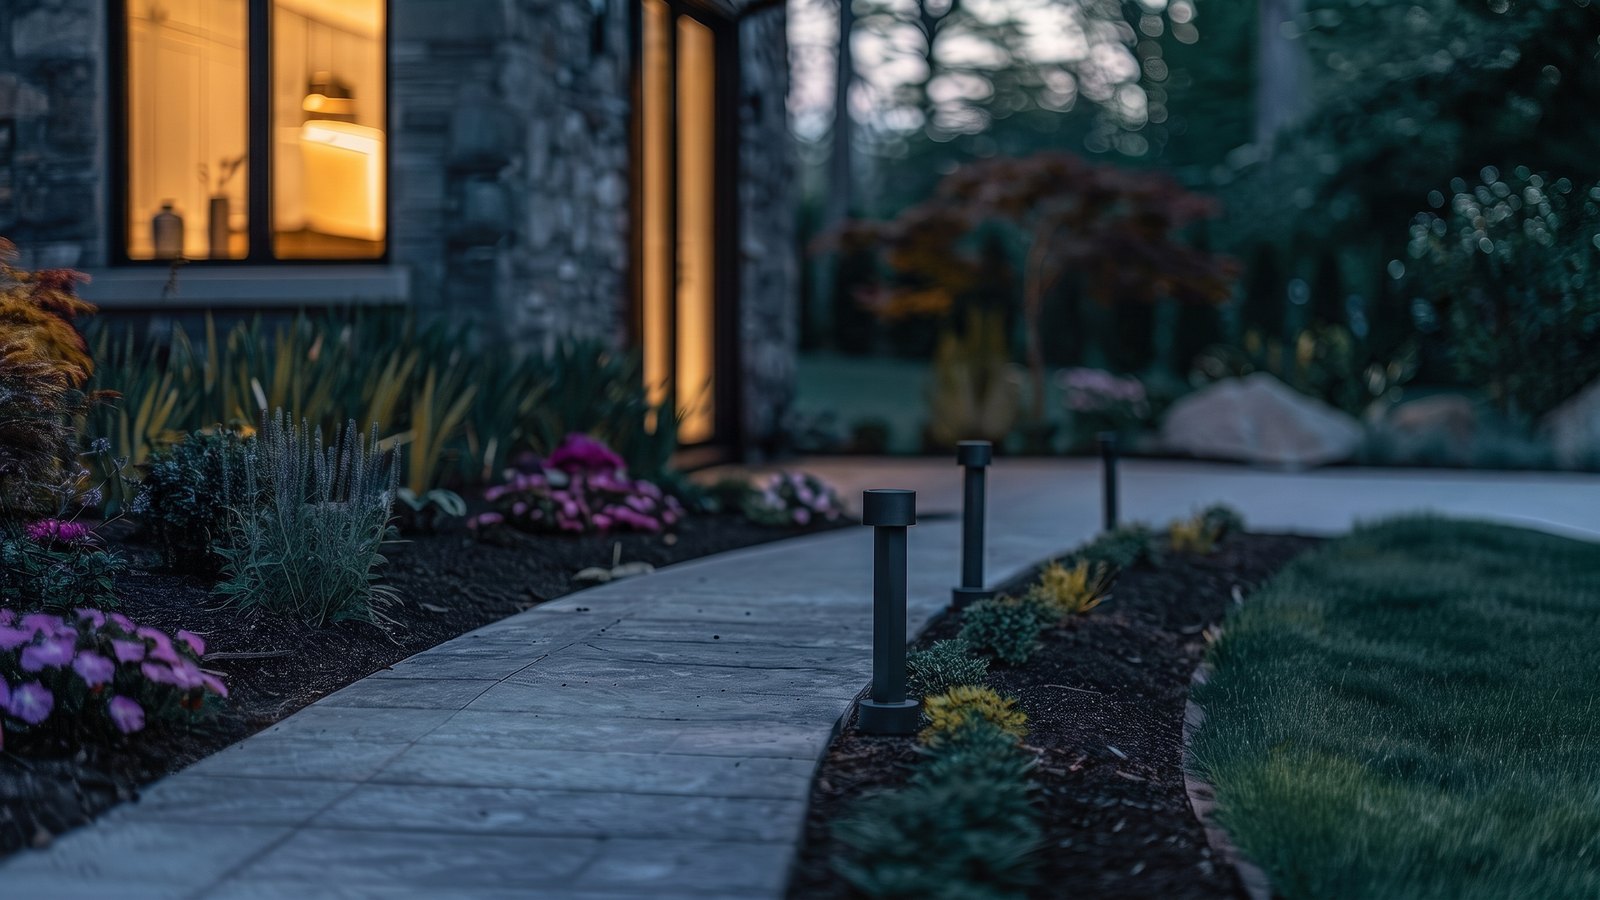
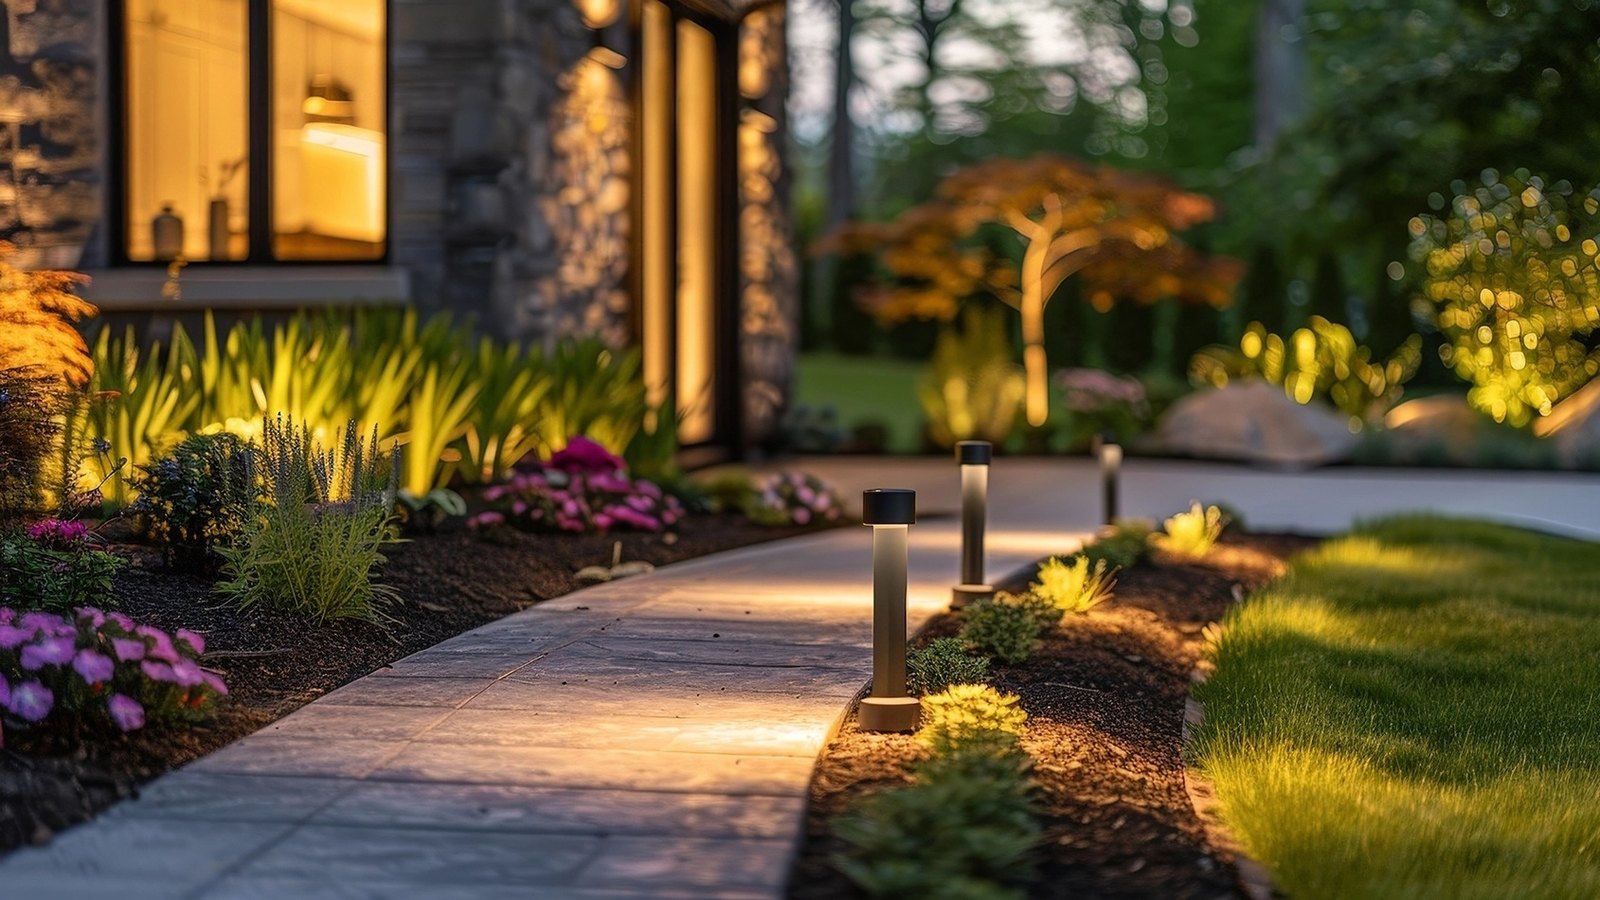
Before → Completed Result. A real Landforms lighting installation, off and on, from a fixed camera position. Nothing here is generated. -
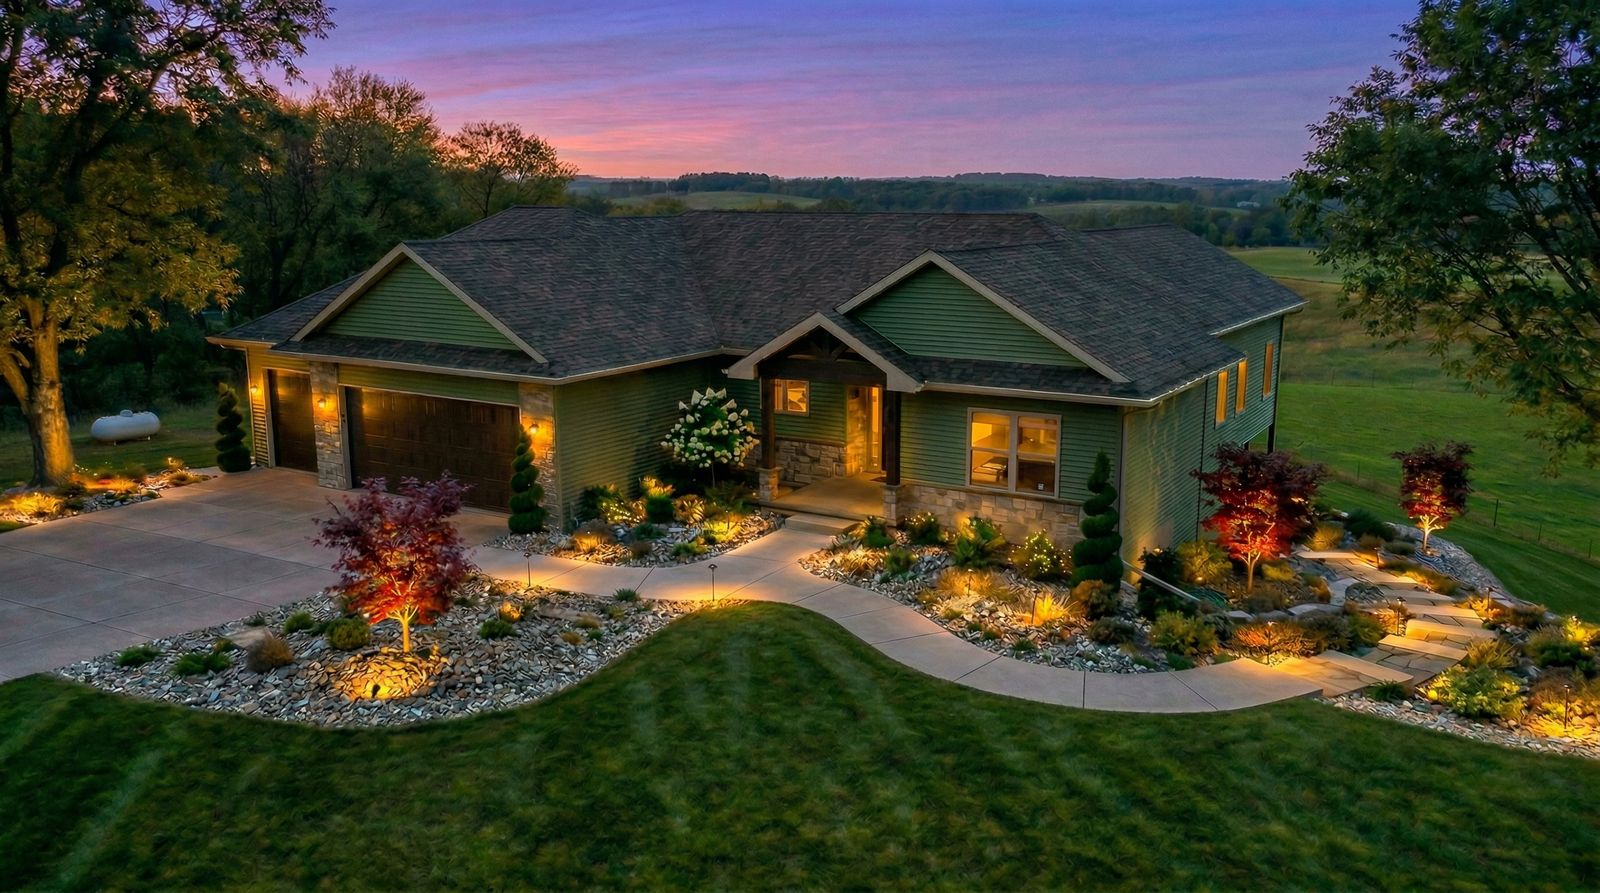
A finished Landforms evening scheme: uplights in the specimen maples, grazing light on the stone columns, shielded path lights on the curved walk. Aiming decided this, not fixture count. -
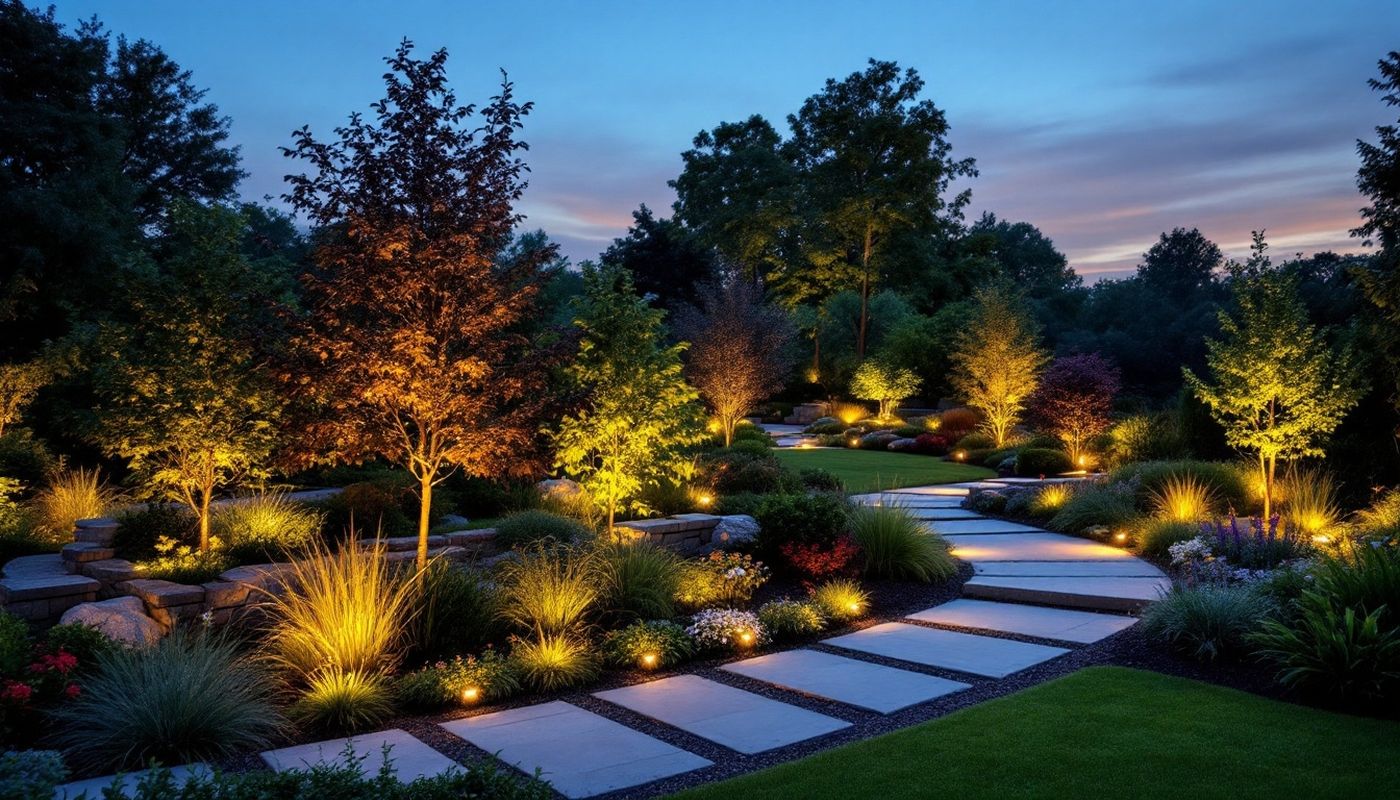
Three layers only — canopy uplight, a mid-height bed wash and low marking on the walk. Enough to decide a scheme before buying a single fixture. -
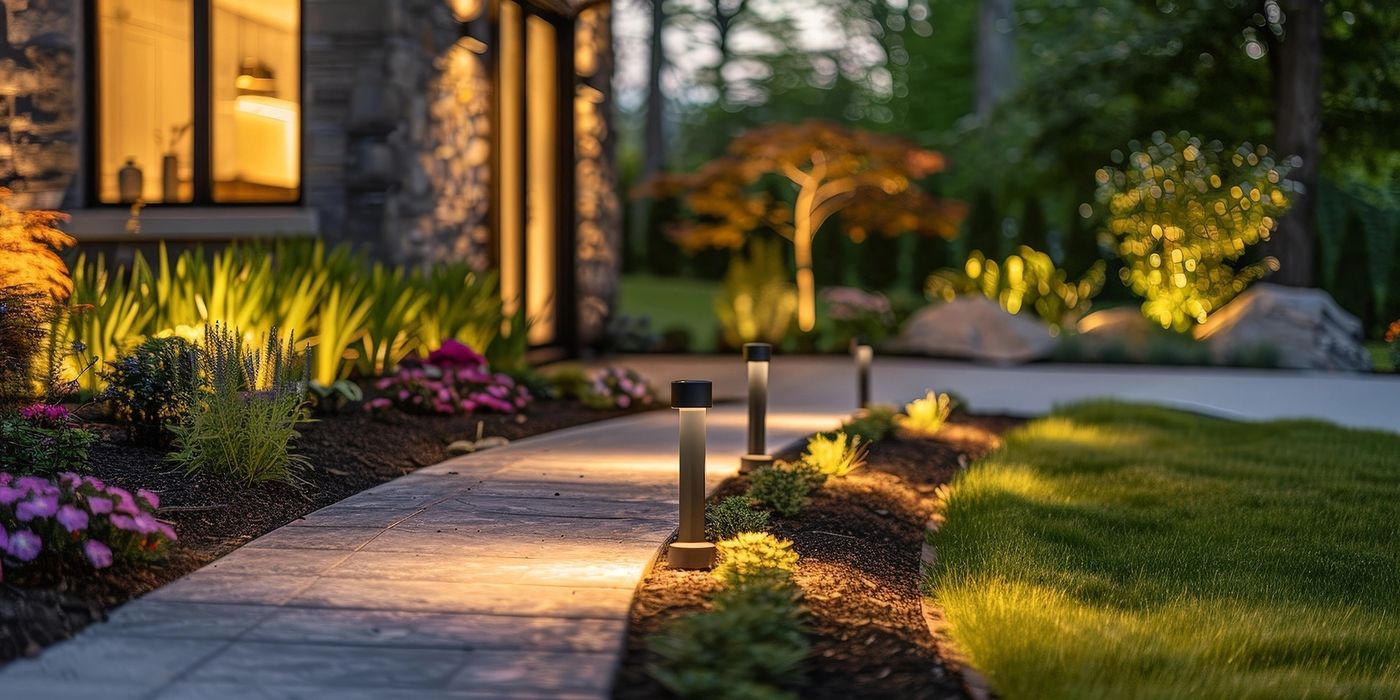
Wide-spaced bollards instead of a continuous run, with one wash on the stone. Spacing was set so the pools of light just overlap. -
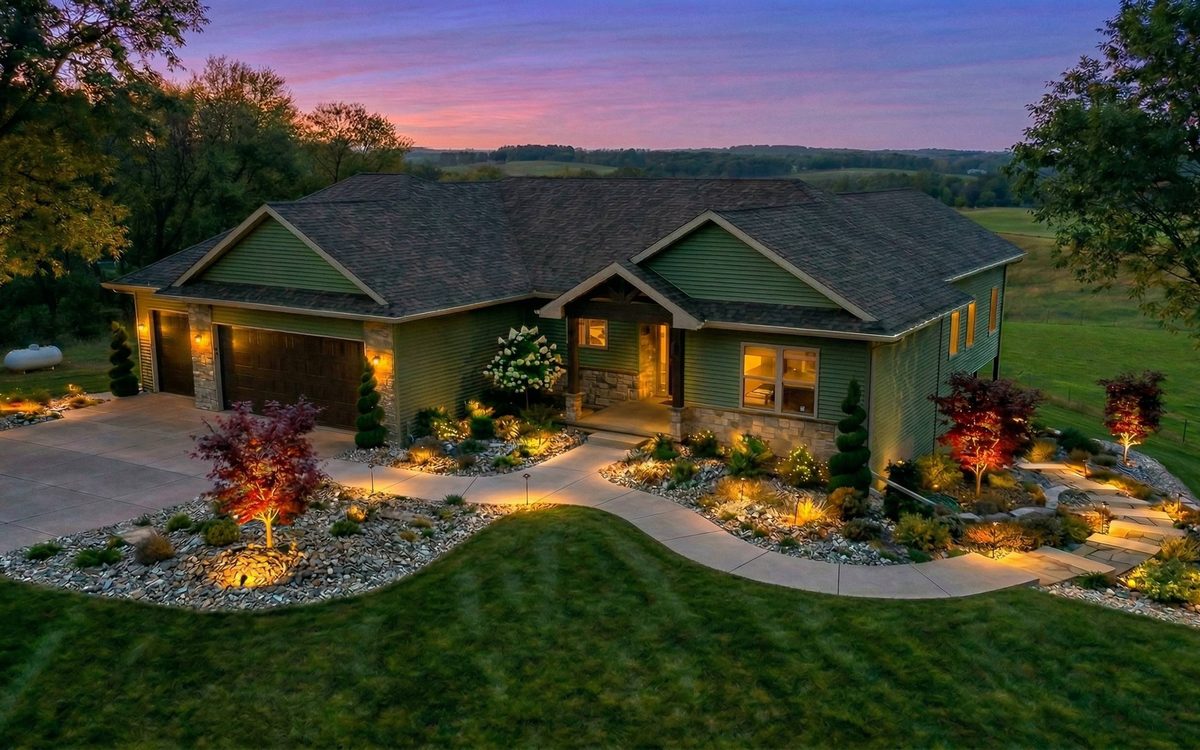
A front elevation studied after dark: beam spread on the maples and how much of the driveway approach needs light at all. -
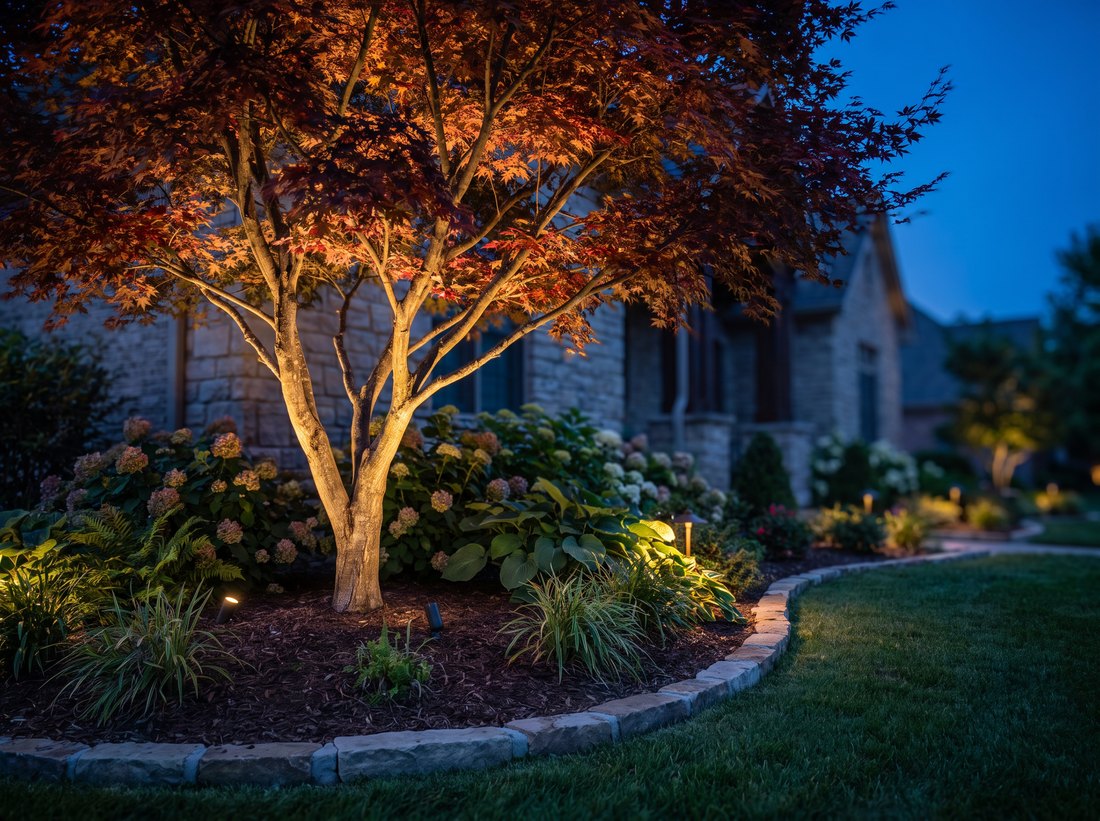
Canopy uplight detail. The fixture sits back from the trunk so the branch structure reads instead of the fixture. -
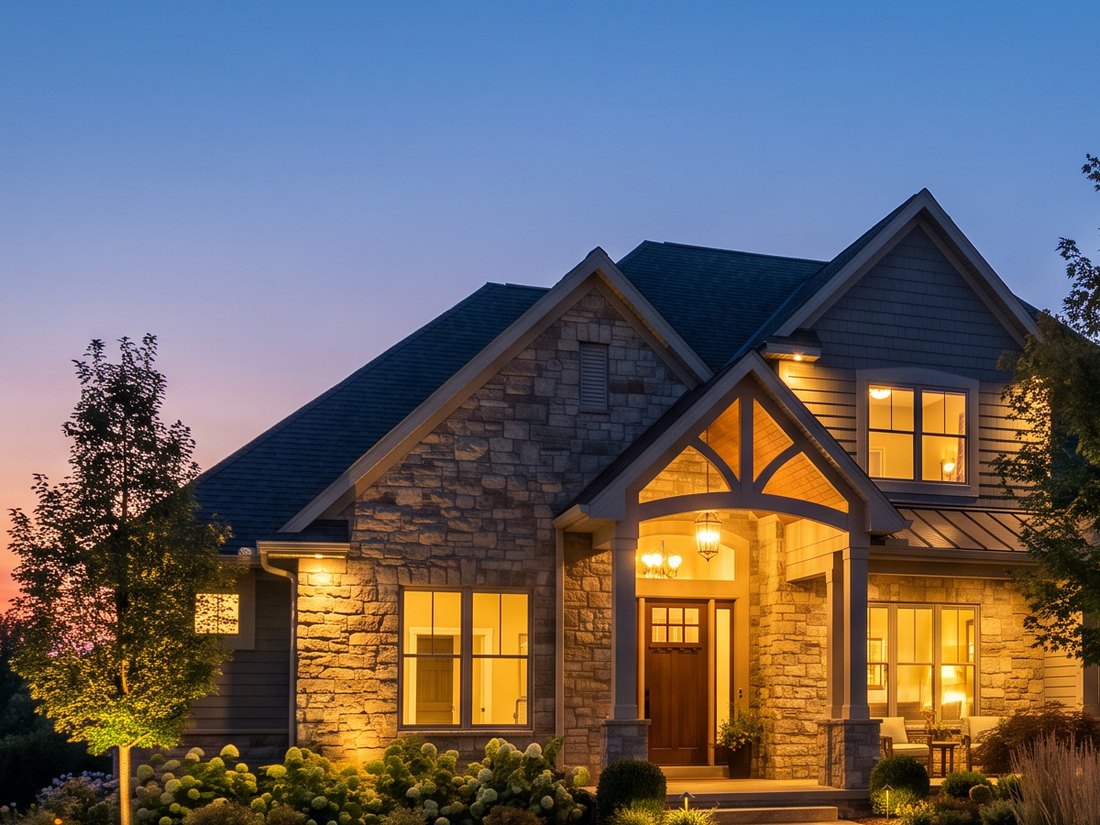
Grazing light across stone. Close to the wall and shallow, so the texture does the work. -
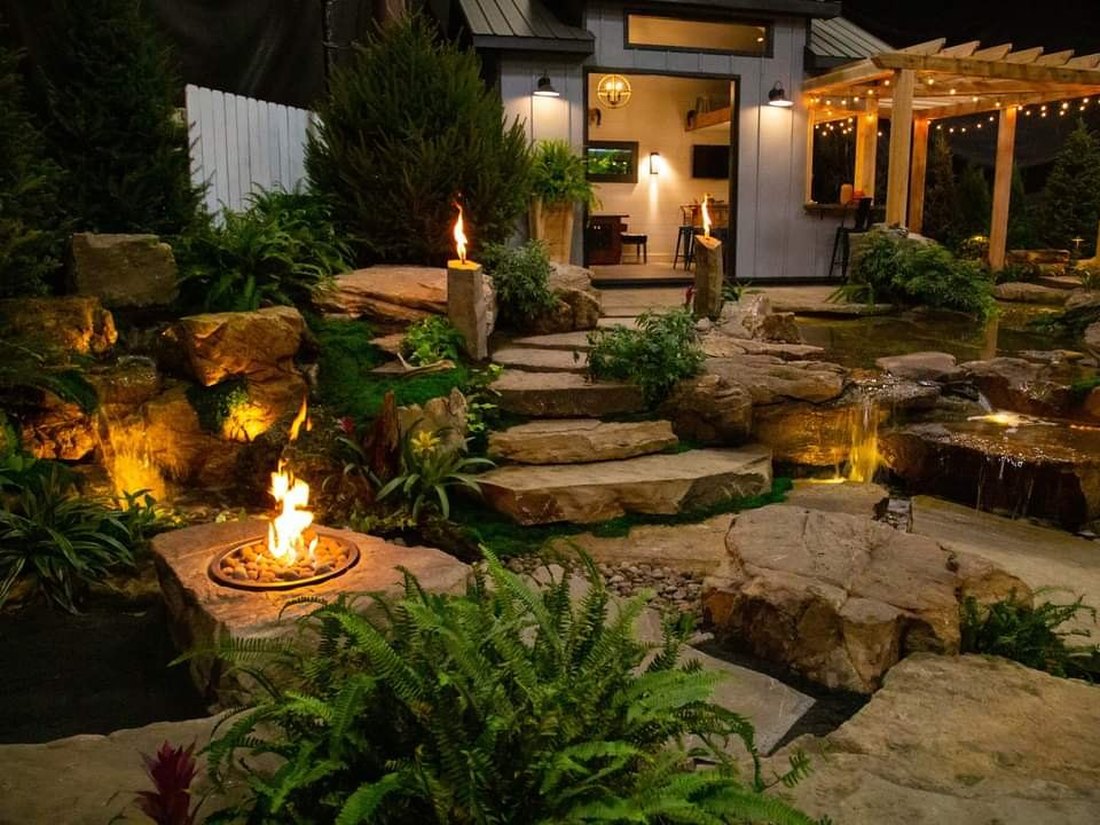
Path marking detail: shielded, low and warm, with the source out of the sight line. -
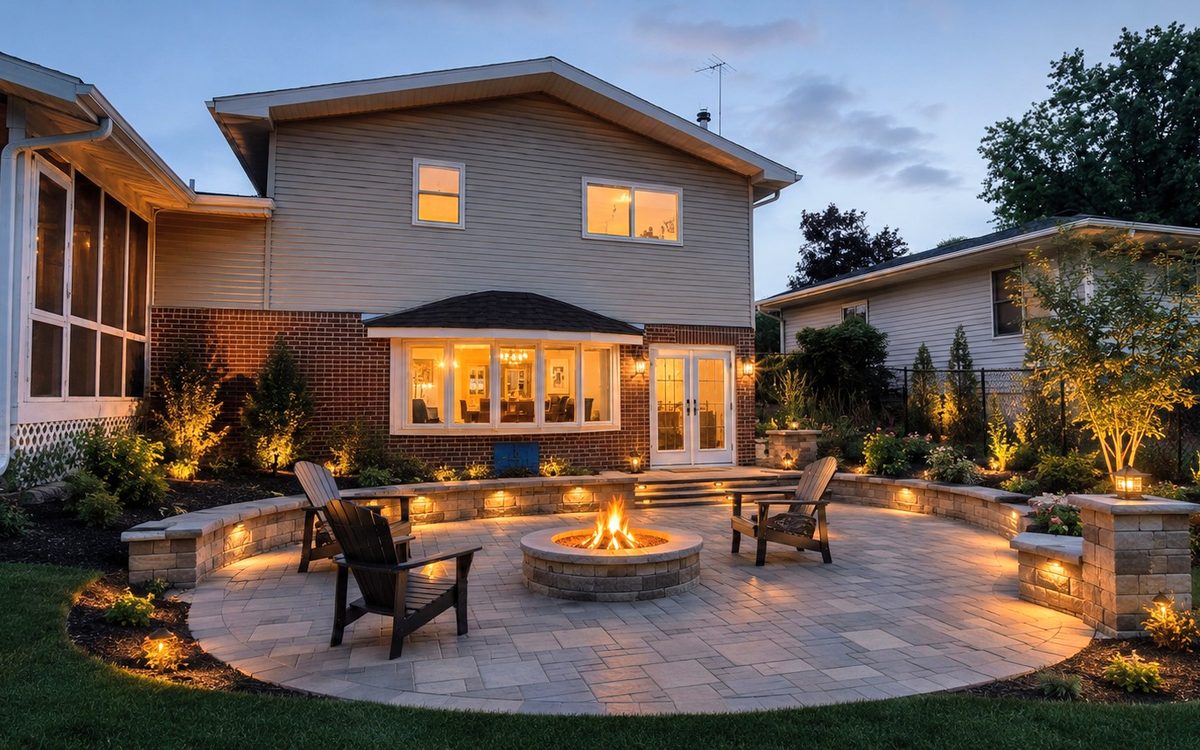
Patio footprint, traffic routes and where furniture actually fits — the three things a plan view never settles. -
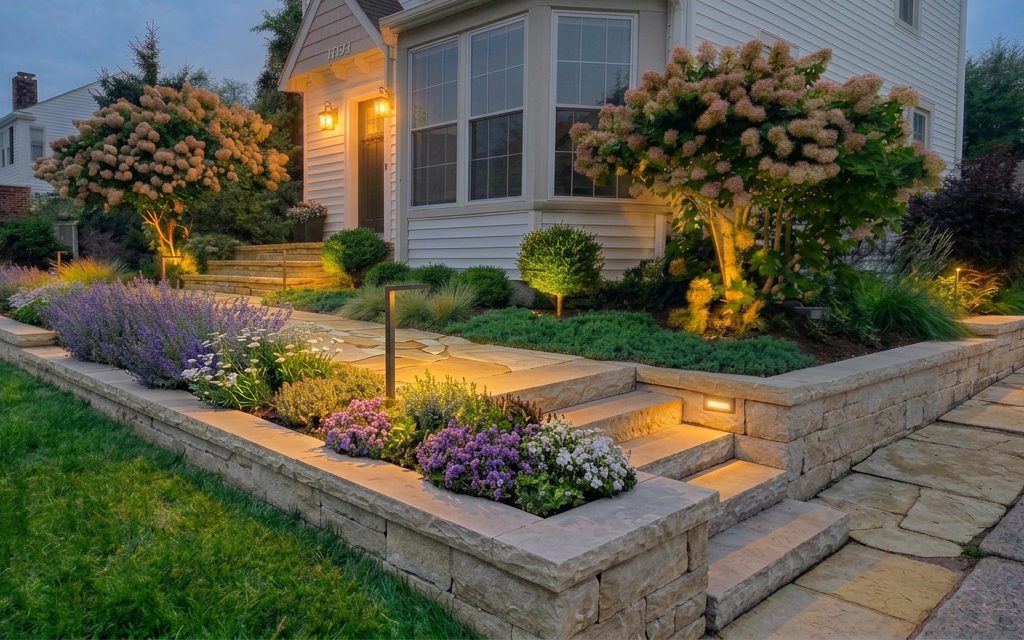
A grade change turned into two usable terraces. Wall height, terrace depth and step position are what this view is for; the structural side belongs with the installer. -
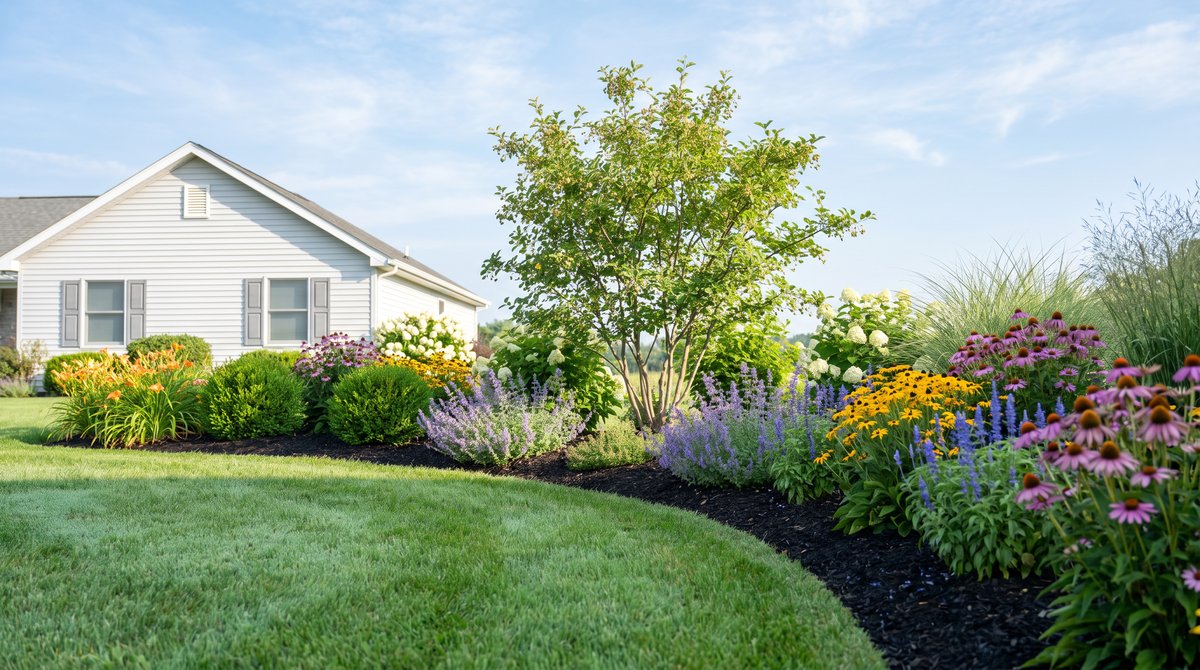
Bed shape and mass, read from the windows people actually look out of. Three layers repeated beats a collection of single plants. -
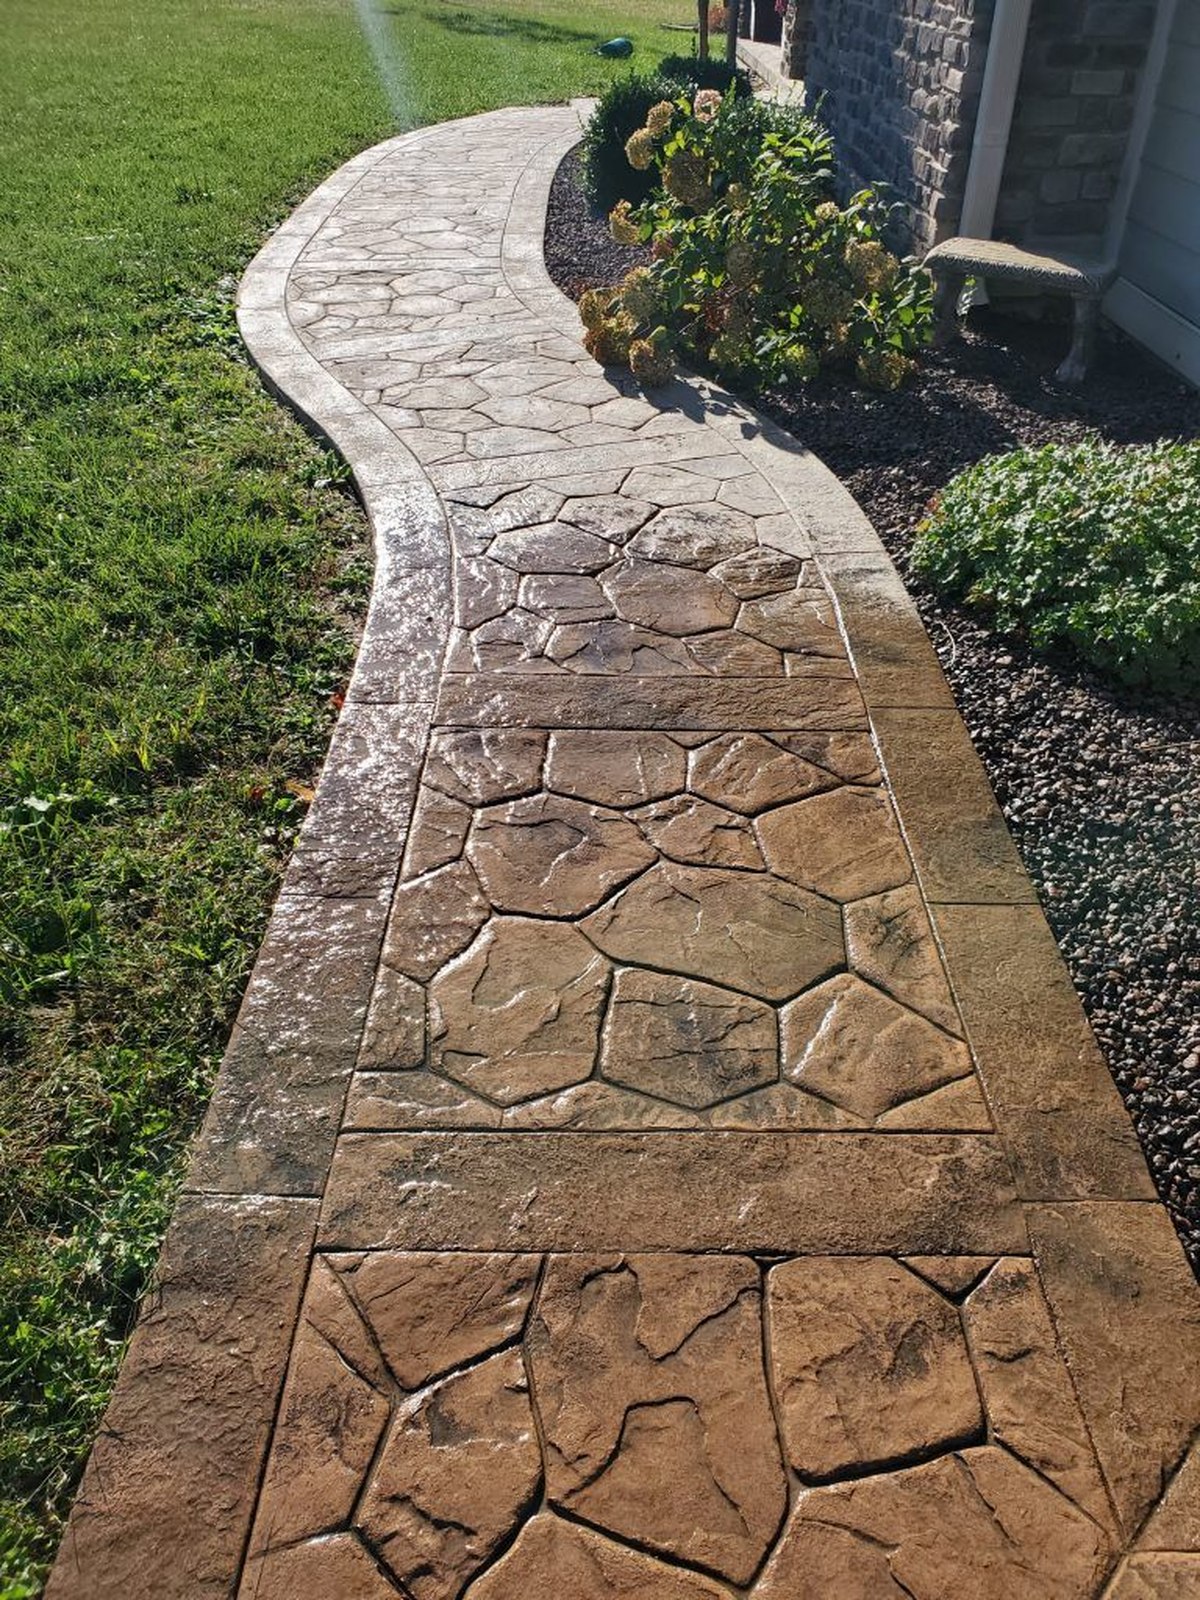
A finished stamped walkway with a smooth banded border holding the curve. Shown as an example of the material, not as a concept and not as a pair. -
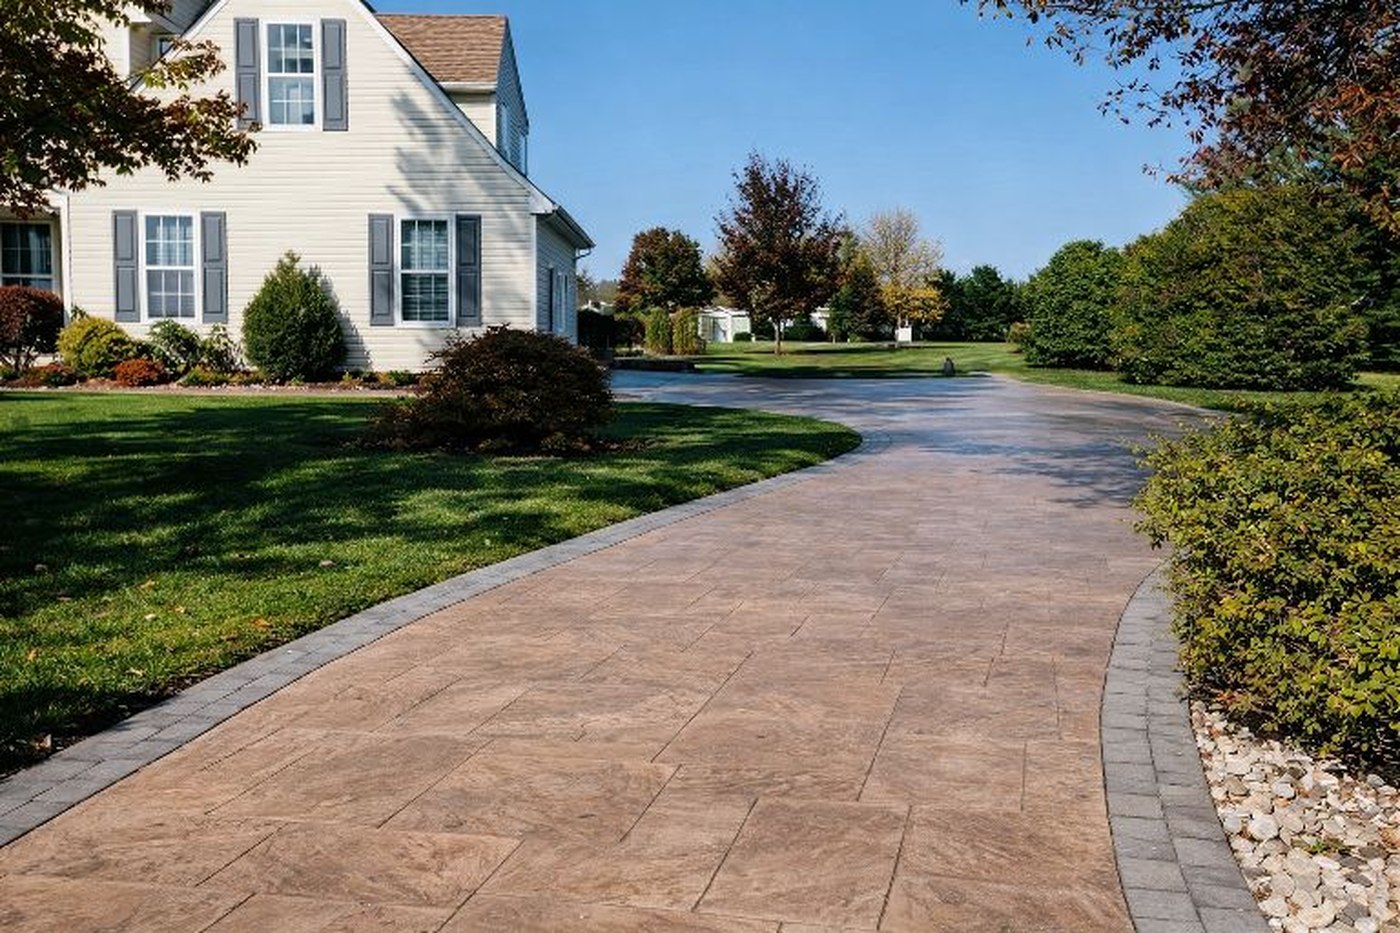
A finished stamped driveway with a contrasting border band along both edges. Pattern scale and border contrast are the two decisions worth testing on your own frontage first. -
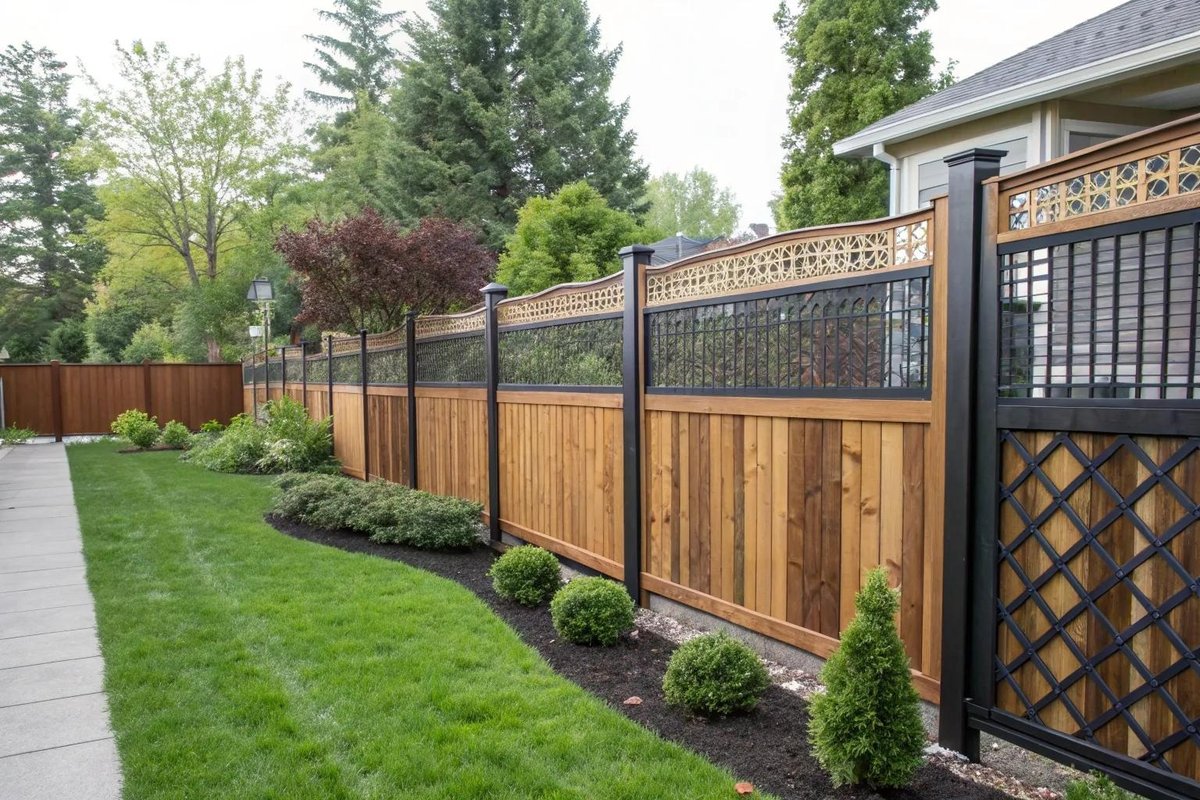
Height, sight lines and gate position tested from inside the yard, where screening either works or does not. -
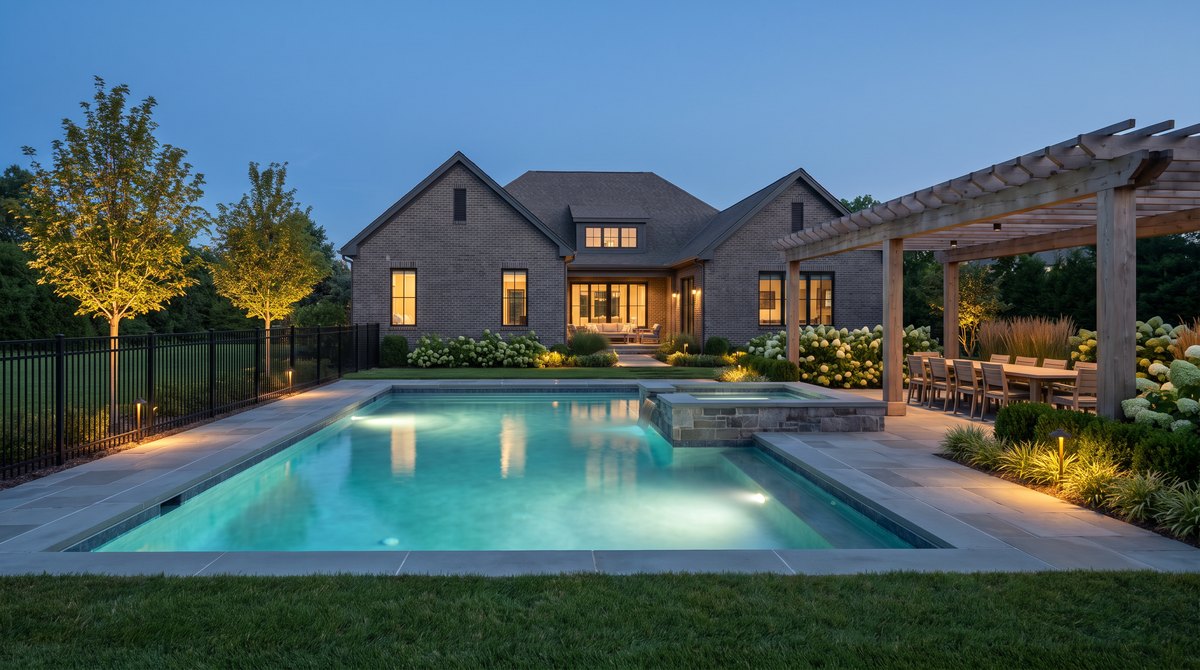
A whole-yard concept: pool, deck, planting and circulation decided together rather than one element at a time. -
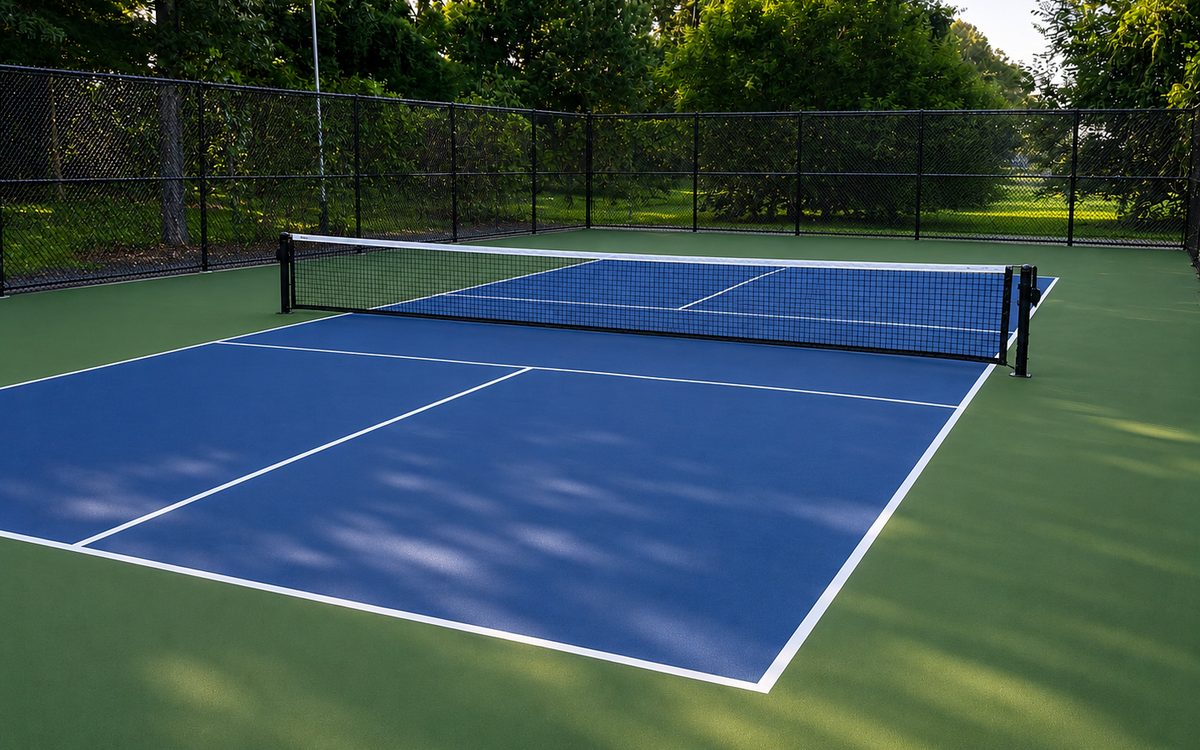
Surface colour and line layout are the two decisions most often changed after seeing them at scale. -
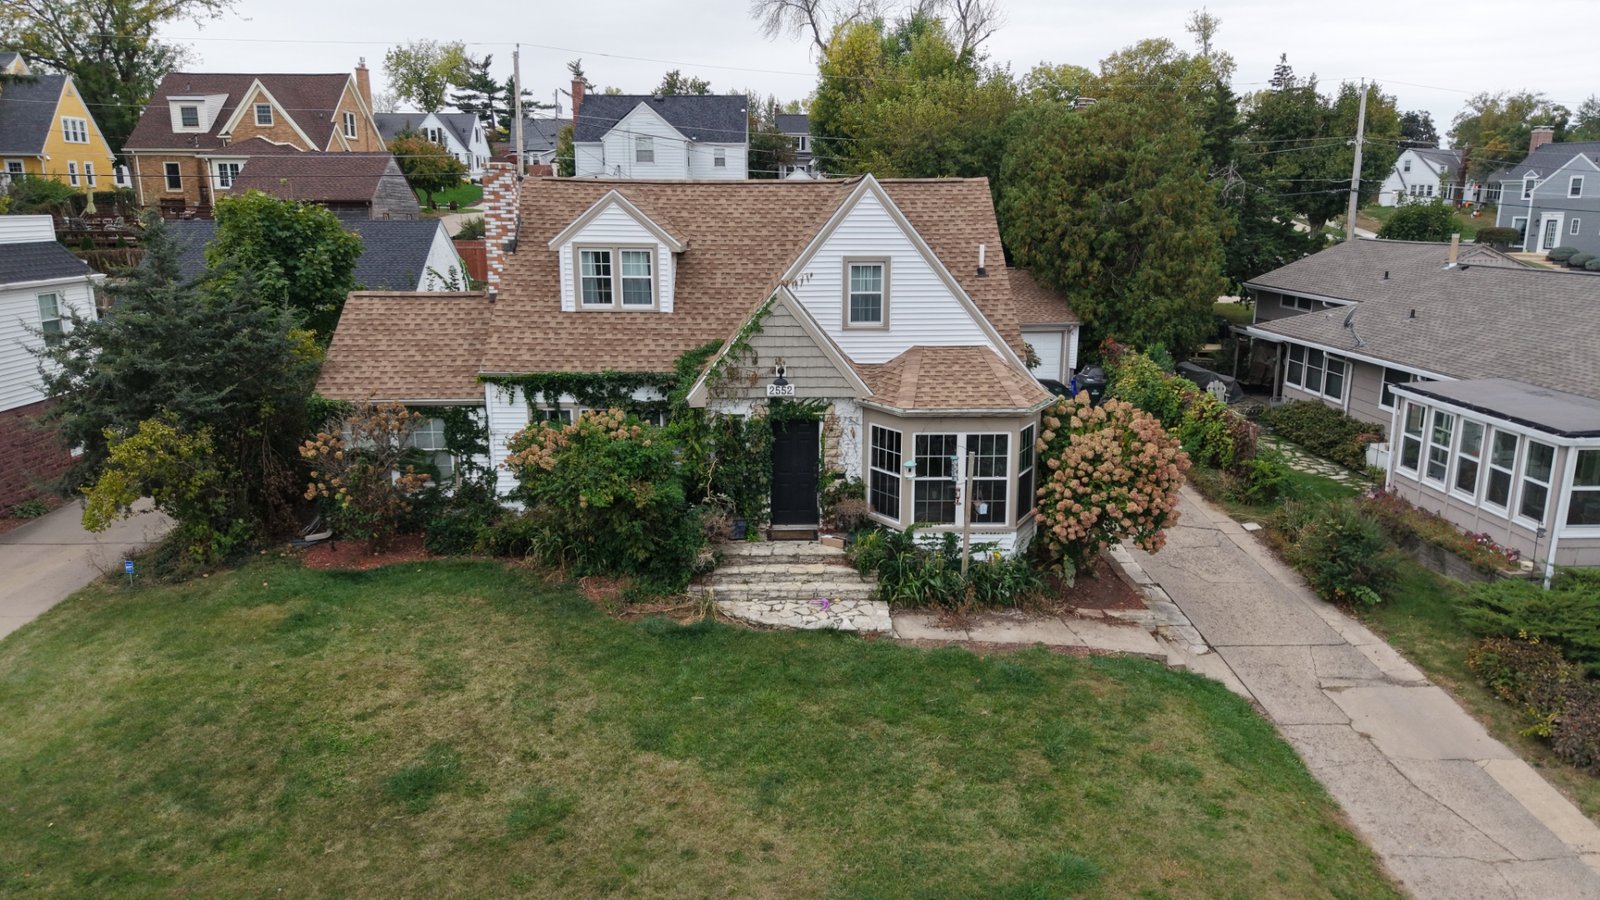
The site-planning view. A drone still like this fixes the geometry of the property before any concept is drawn on it.


Keep looking
Where the rest of the detail lives
Each design type has its own page with the questions that type of project actually has to answer, and the Community Showcase collects the technique notes.
- Eight design-type pages. Full Backyard, Patios, Surfaces, Retaining Walls & Grade Changes, Plantings, Lawns & Flowerbeds, Night Lighting, Fencing and Backyard Sports Center™.
- Community Showcase. Curated projects with concept goals and technique notes — see the showcase.
- Real project photography and the 1995 start. Landforms work and company history — about.
- Mobile. Photograph the property and request the concept on site — the mobile app page.
Design anywhere. PlotVisionAI™ for iPhone and Android.
The same workflow as the web tool, in your pocket on site: photograph the yard where you are standing, direct the concept, and spend credits from the same account. Built for homeowners and landscape professionals worldwide.
Get the app Join mobile early access
The full web app is live now at getplotvisionai.com on phone, tablet and desktop. Native App Store and Google Play versions are planned.


Scan for the mobile appOpens the PlotVisionAI app page on your phone
Next step
Want your property in a pair like this?
Start the $29 Starter Pack in the app with one photo from the angle that bothers you most. Finish the board yourself.