
Community Showcase
Community Showcase: projects, concepts and technique notes
A curated inspiration and knowledge page. Everything below is either a Landforms Design project image or a clearly labelled AI concept visualization — reviewed before it is published, not posted live. Submissions are read by a person.
How this page works
Curated, not a live feed
There are no accounts, likes, comments or self-publishing here yet, and nothing posts automatically. Send us a project and a person reviews it; approved projects are added to this page by hand. The mobile app roadmap includes letting approved projects publish here directly, and the cards below already use the structure that will feed it.
Featured projects and concepts
Featured work, with the reasoning attached
Filter by design type, or by whether the example came from a homeowner or a landscape professional. Each card lists the concept goal and the technique notes that actually decided the layout.
-
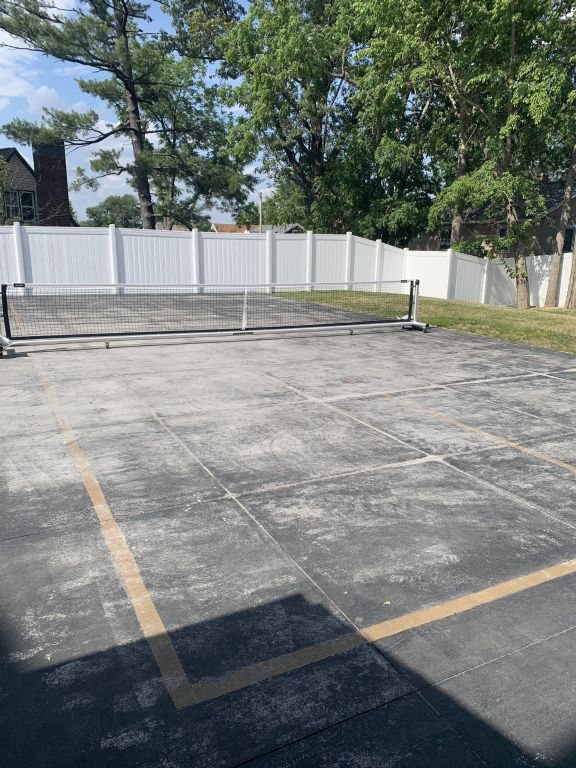
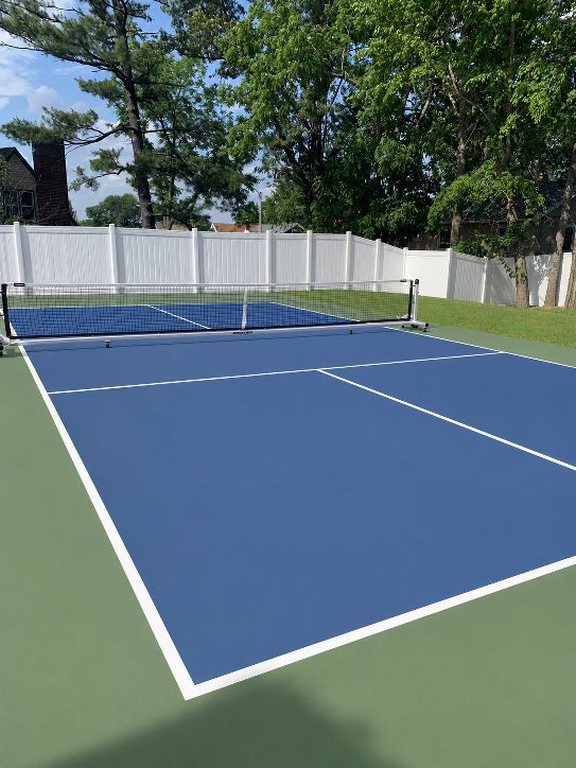
Automatic before-to-concept transition. Same property, same camera position. White vinyl fence line, court fitted to the flat half of the yard
- Shared by
- Landscape professional example
- Region
- Midwest United States
- Imagery
- Client site photograph paired with an AI concept visualization of the same frame
- Concept goal
- Show the owner the court footprint and containment before the pad was graded.
- Materials and technique notes
- Concept keeps the existing vinyl fence and mature trees; the court is placed on the level portion so the grade change at the rear stays untouched.
-
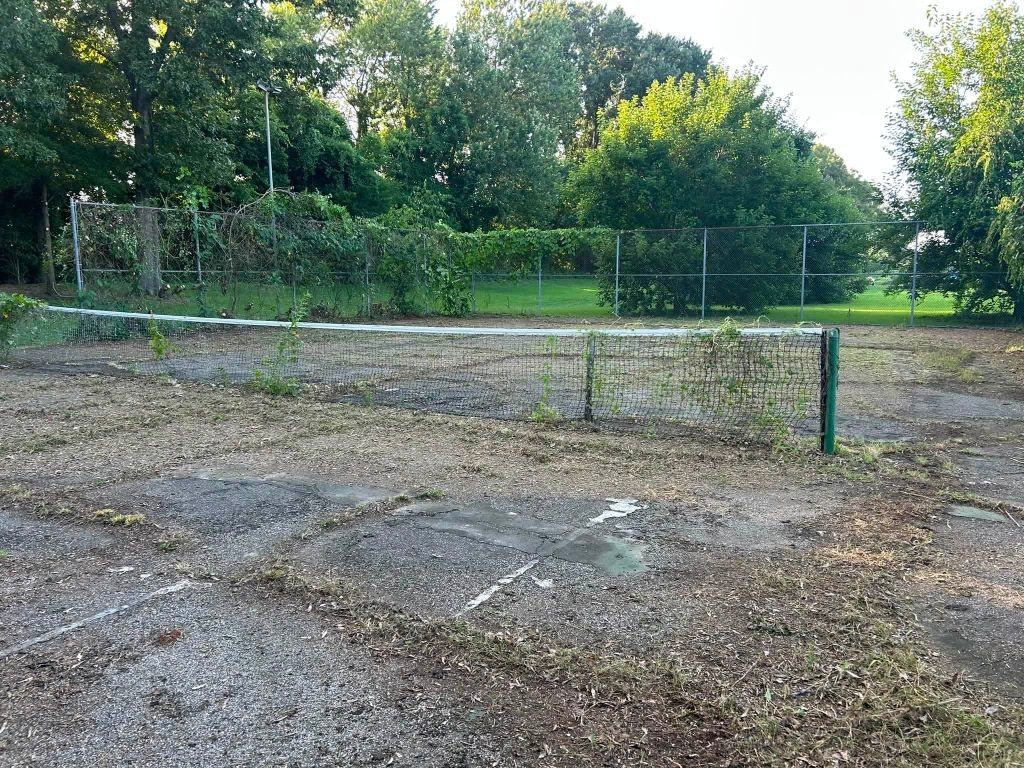
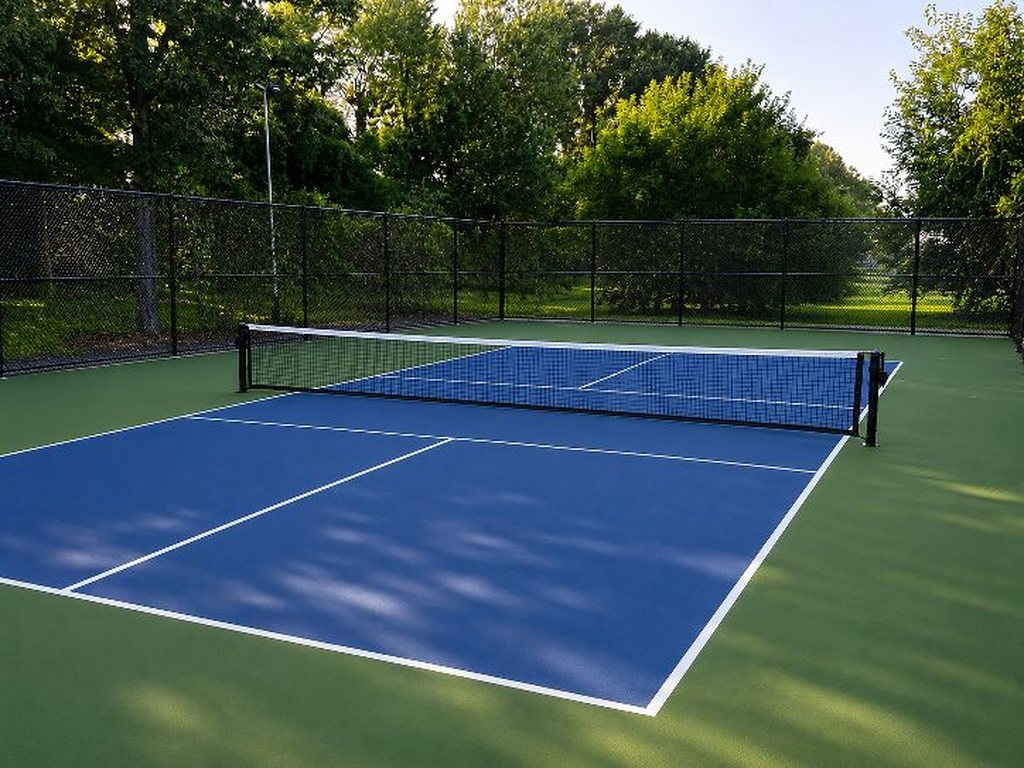
Automatic before-to-concept transition. Same property, same camera position. Wooded lot: a tired court resurfaced instead of rebuilt
- Shared by
- Homeowner example
- Region
- Midwest United States
- Imagery
- Site photograph of the existing court paired with an AI concept visualization of the same frame
- Concept goal
- Decide colour and line layout for a resurface before committing, using the court that is already there.
- Materials and technique notes
- The existing asphalt and enclosure set the footprint, so the decisions were surface colour, line layout and whether the enclosure could stay. Condition of the existing pad drives everything else.
-
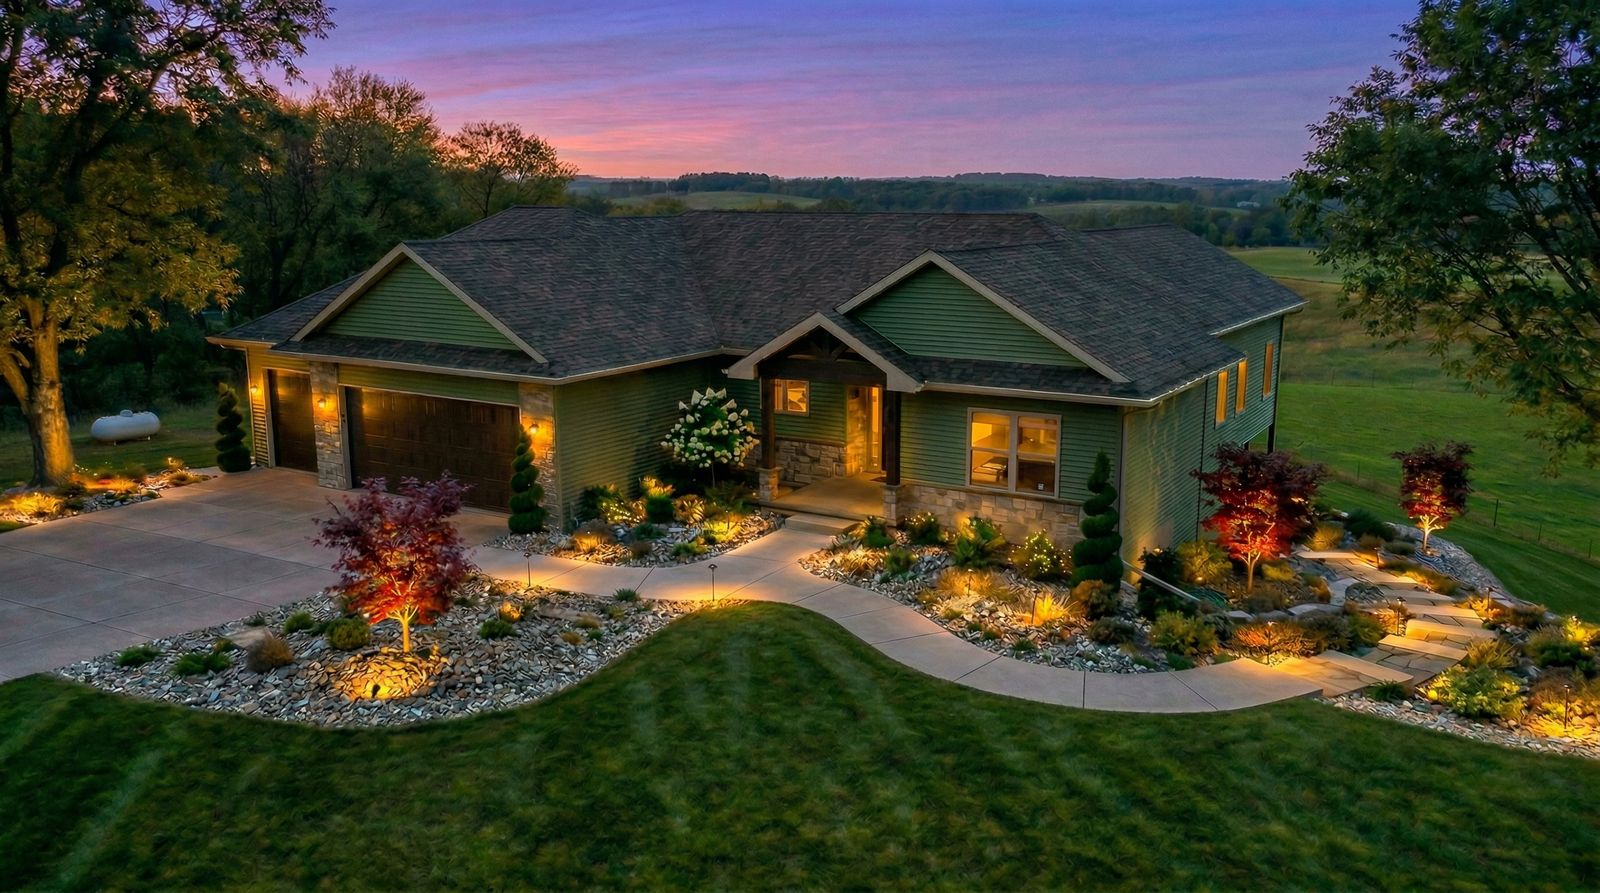
Evening scheme on a ranch home: drive, entry walk, specimen trees
- Shared by
- Homeowner example
- Region
- Region withheld
- Imagery
- Landforms project imagery
- Concept goal
- Make the front of the house usable and legible after dark without lighting the whole facade.
- Materials and technique notes
- Warm low-voltage uplights on the specimen maples, shielded path lights along the curved walk, and grazing light on the stone columns. Fixture count matters less than aiming.
-
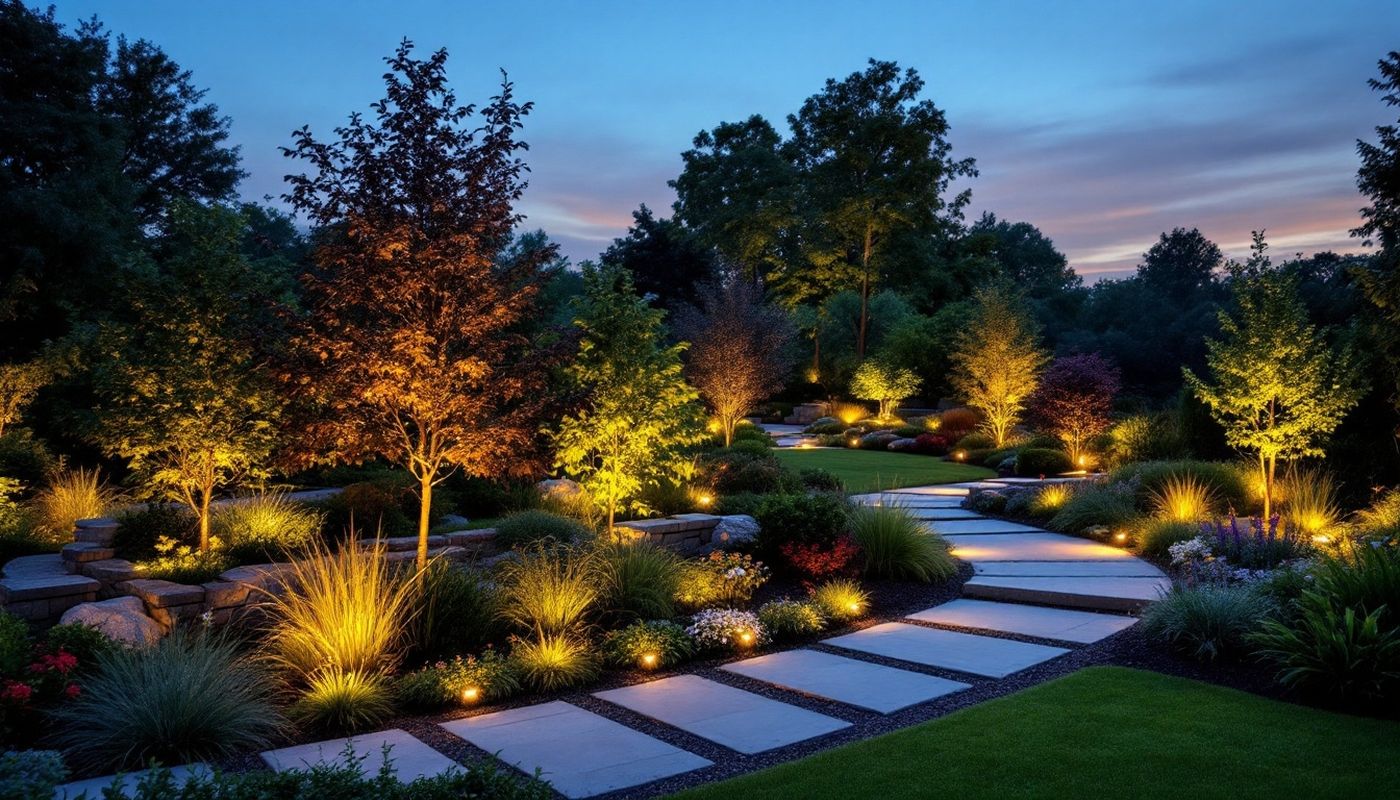
Dusk concept: stone slab walk, layered beds, low glare
- Shared by
- Landscape professional example
- Region
- Concept example
- Imagery
- AI concept visualization
- Concept goal
- Show a homeowner what layered planting light looks like before buying a single fixture.
- Materials and technique notes
- Three layers only: canopy uplight, mid-height bed wash, and low path marking. Keeping the fixture out of the sight line matters more than adding more light.
-
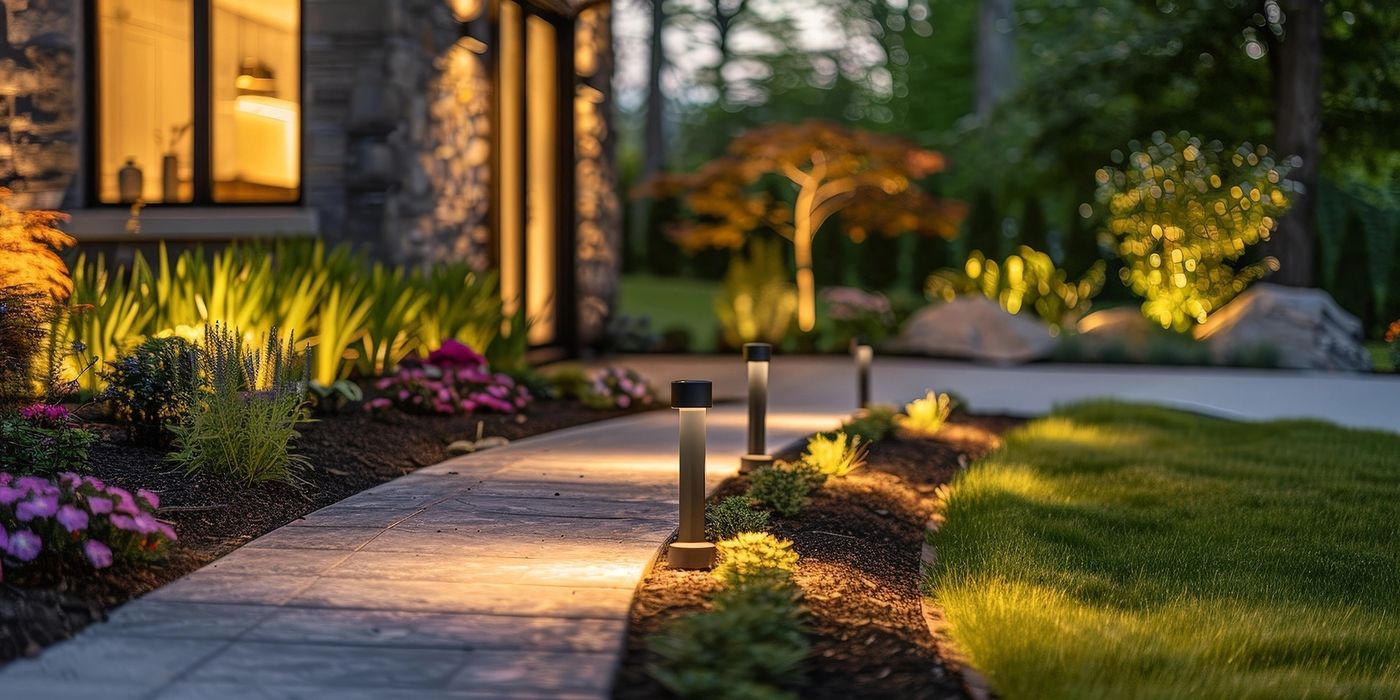
Bollard-lit walk beside a stone facade
- Shared by
- Homeowner example
- Region
- Concept example
- Imagery
- AI concept visualization
- Concept goal
- Test whether a walk could be lit with a handful of fixtures instead of a continuous run.
- Materials and technique notes
- Wide-spaced bollards with warm output, plus one wash on the stone. Spacing was chosen so the pools of light overlap slightly rather than dotting the walk.


Region is shown only where it is known and the owner is comfortable with it. No names, addresses or client documents appear on this page.
Technique Spotlight
What experienced installers actually check first
High-level planning notes, not specifications. Requirements vary by site, soil, climate and local code, so treat these as the questions to ask rather than numbers to build from.
-
Grading and drainage first
Water direction decides most of the layout. Before anything is drawn, we look at where water arrives, where it leaves, and how much fall is available. Concepts that ignore this look good and build badly. Local codes and engineering requirements vary, so treat this as a planning conversation, not a specification.
-
Patio base preparation
The visible pavers are the easy part. Base depth, compaction in lifts, and edge restraint are what keep the surface flat years later. Depth depends on soil and use, which is why we talk about it on site rather than quoting a number here.
-
Wall construction and grade changes
Retaining walls are structures. Height, backfill, drainage behind the wall and, above a certain height, engineering and permits all come into it. Visualization settles the look, material and terrace layout; the structural side is decided with the installer.
-
Planting composition
Three layers read well from the house: canopy, mid-height mass, and low edge. Repeat a small number of species rather than collecting many. Concepts are most useful for checking bed shape and mass before plants are bought.
-
Low-voltage night lighting
Aim before you add. Most schemes improve by moving fixtures and shielding glare rather than increasing count. Warm colour temperature keeps planting and stone looking natural, and the fixture itself should stay out of the sight line.
-
Fencing layout
Height, sight lines and gate positions matter more than panel style. Walk the line, then test the height in a concept from the windows you actually look out of — screening that works at the property line often does nothing from inside the house.
-
Court surfacing and resurfacing
Surface colour, line layout and containment height change how a court reads and plays. Resurfacing decisions usually start with the existing pad: its condition, drainage and orientation. Visualization is where colour and line combinations get settled before anyone commits.
Share your work
Submit your project
Homeowners and landscape professionals are both welcome. Submissions go to the Landforms team through the same contact form as everything else on this site — it opens your email app, and a person reads it.
What to include
- One or two photos. A wide shot from a fixed position is worth more than ten close-ups.
- Design type. Which of the eight it belongs to, so it lands in the right filter.
- Your role. Homeowner or professional, and whether we may credit you.
- What you were solving. The problem, not the product list.
- Region, only if you want it shown. It can stay off the card entirely.
Review is manual and there is no queue position to check. We only publish with permission, and we leave out anything identifying: addresses, paperwork, plans with client details.
Design types
The other things PlotVisionAI can draw on your property
Each design type has its own page, with the questions that type of project actually has to answer before anyone builds it.
Next step
Ready to visualize your own property?
Start with the $29 Starter Pack, or read how a concept is put together before you generate a concept.
Design anywhere. PlotVisionAI™ for iPhone and Android.
The same workflow as the web tool, in your pocket on site: photograph the yard where you are standing, direct the concept, and spend credits from the same account. Built for homeowners and landscape professionals worldwide.
Get the app Join mobile early access
The full web app is live now at getplotvisionai.com on phone, tablet and desktop. Native App Store and Google Play versions are planned.


Scan for the mobile appOpens the PlotVisionAI app page on your phone