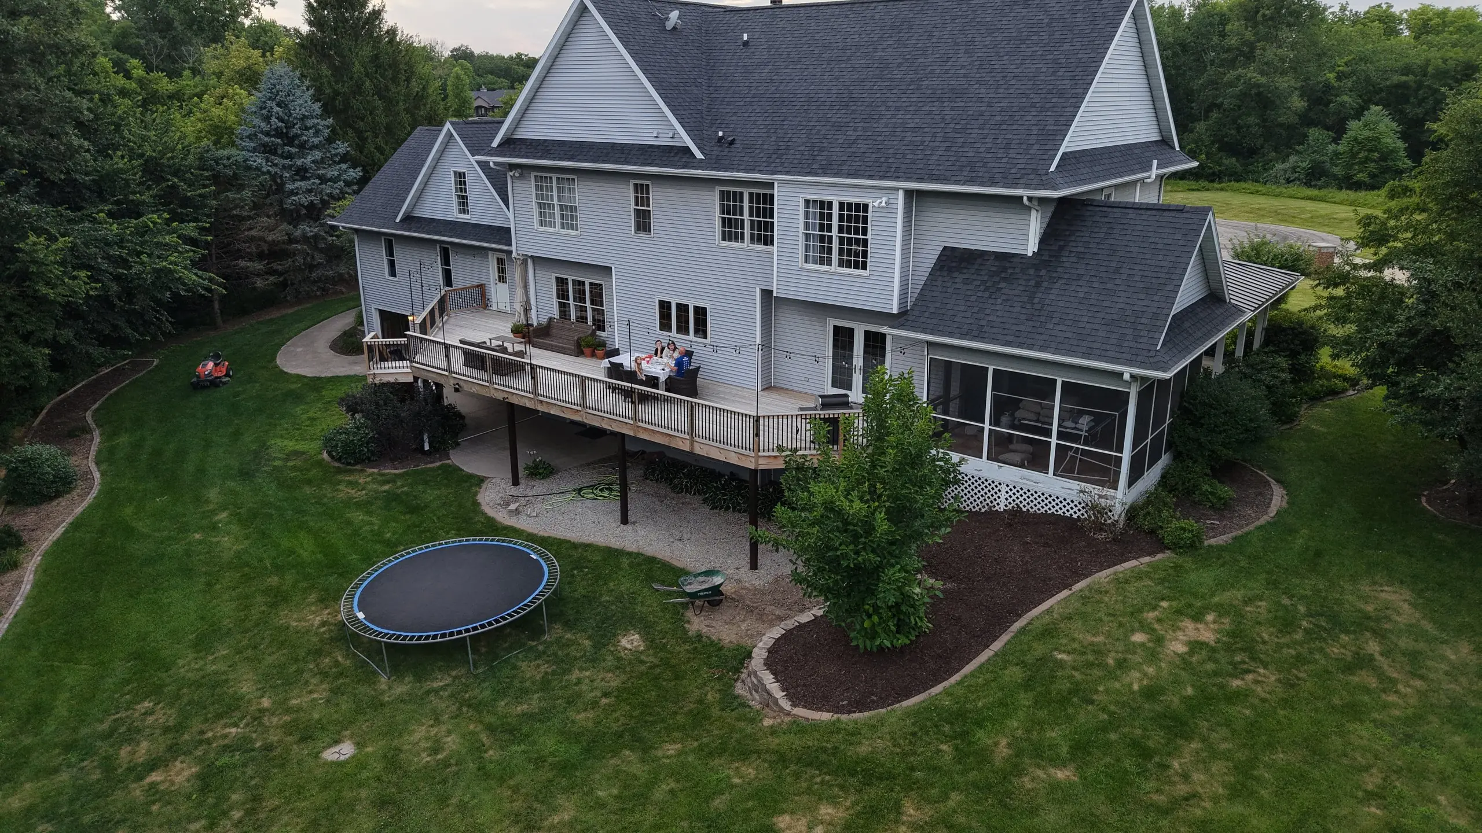
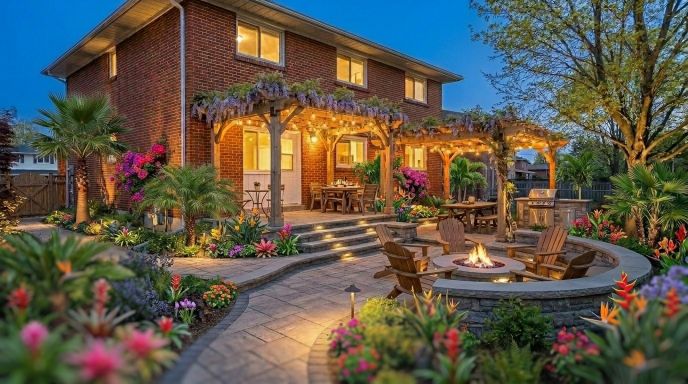
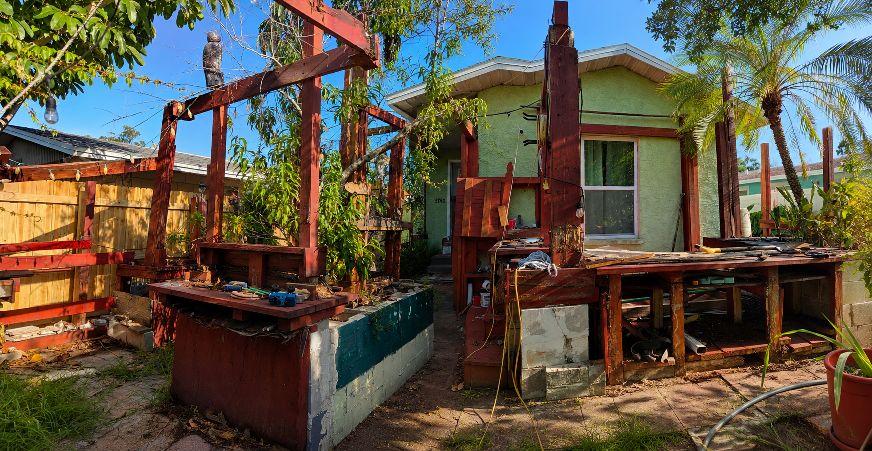
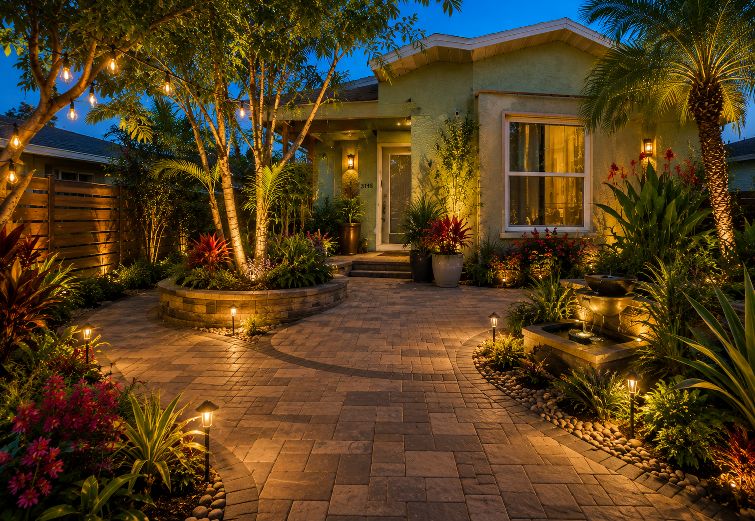
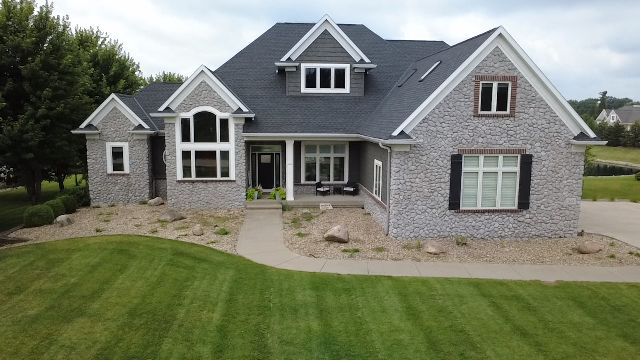
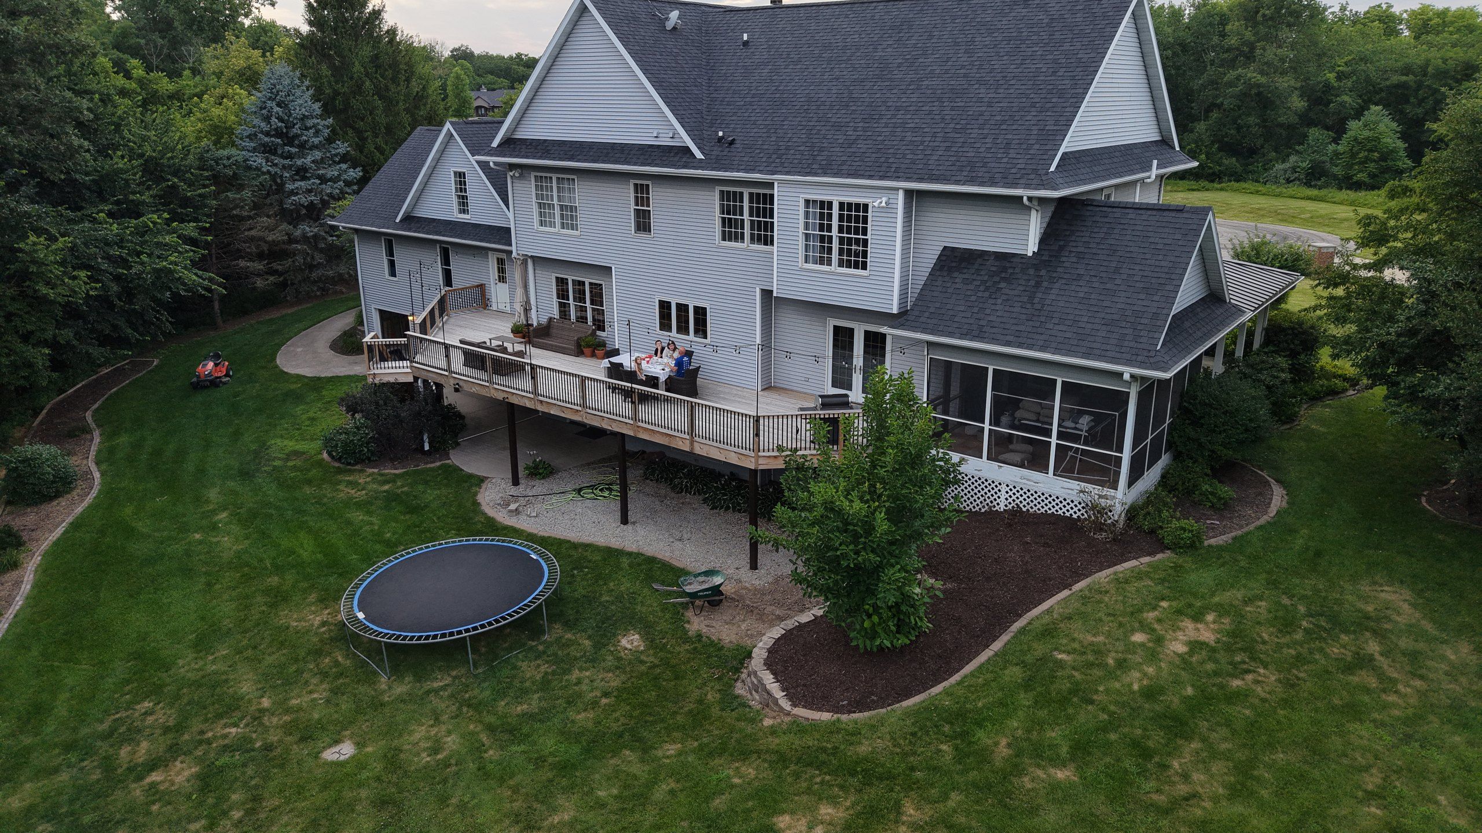

Drone photo of the property as it stands: open lawn, an old round trampoline, a wheelbarrow parked on the grass and a gravel patch under the deck. No patio, no pool, no court, no lighting.
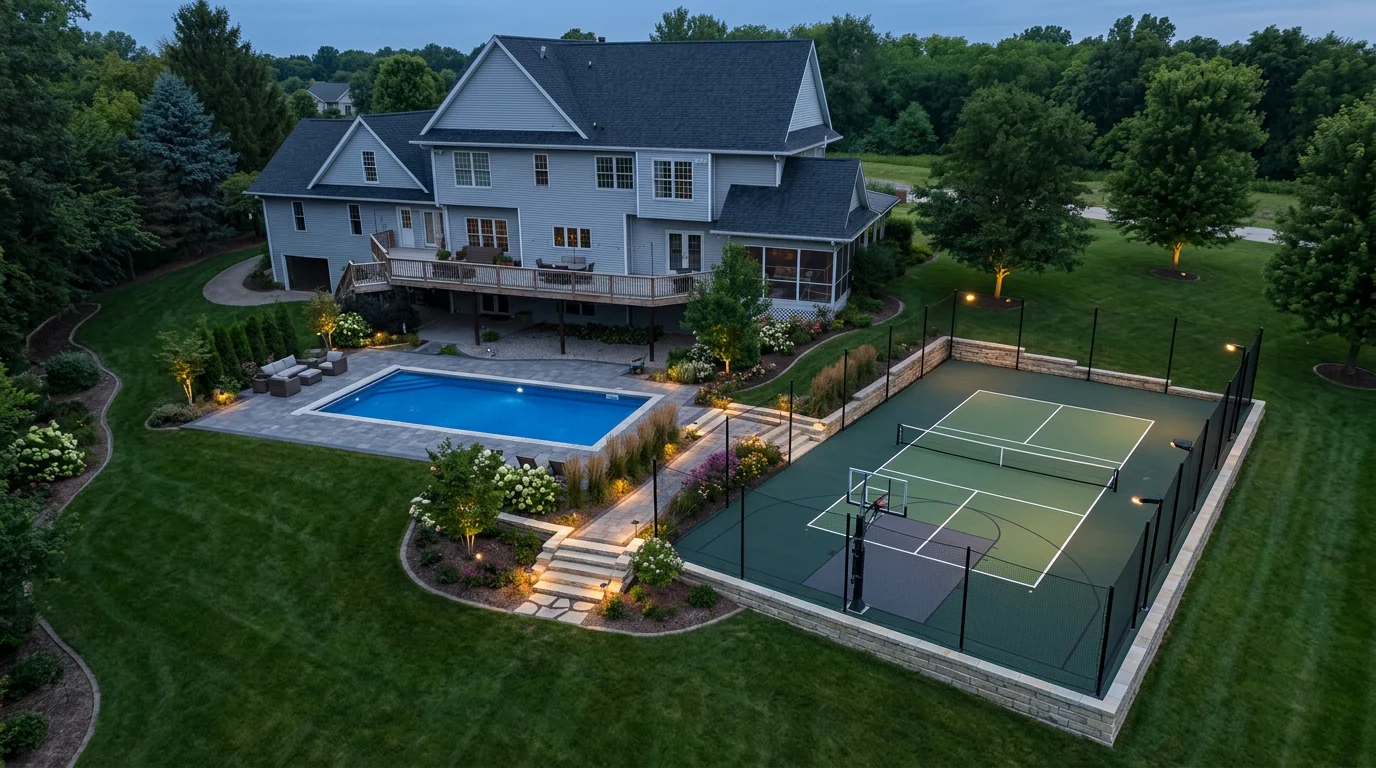
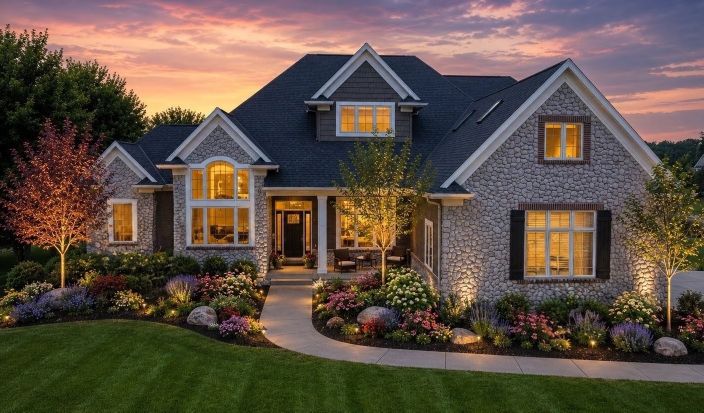
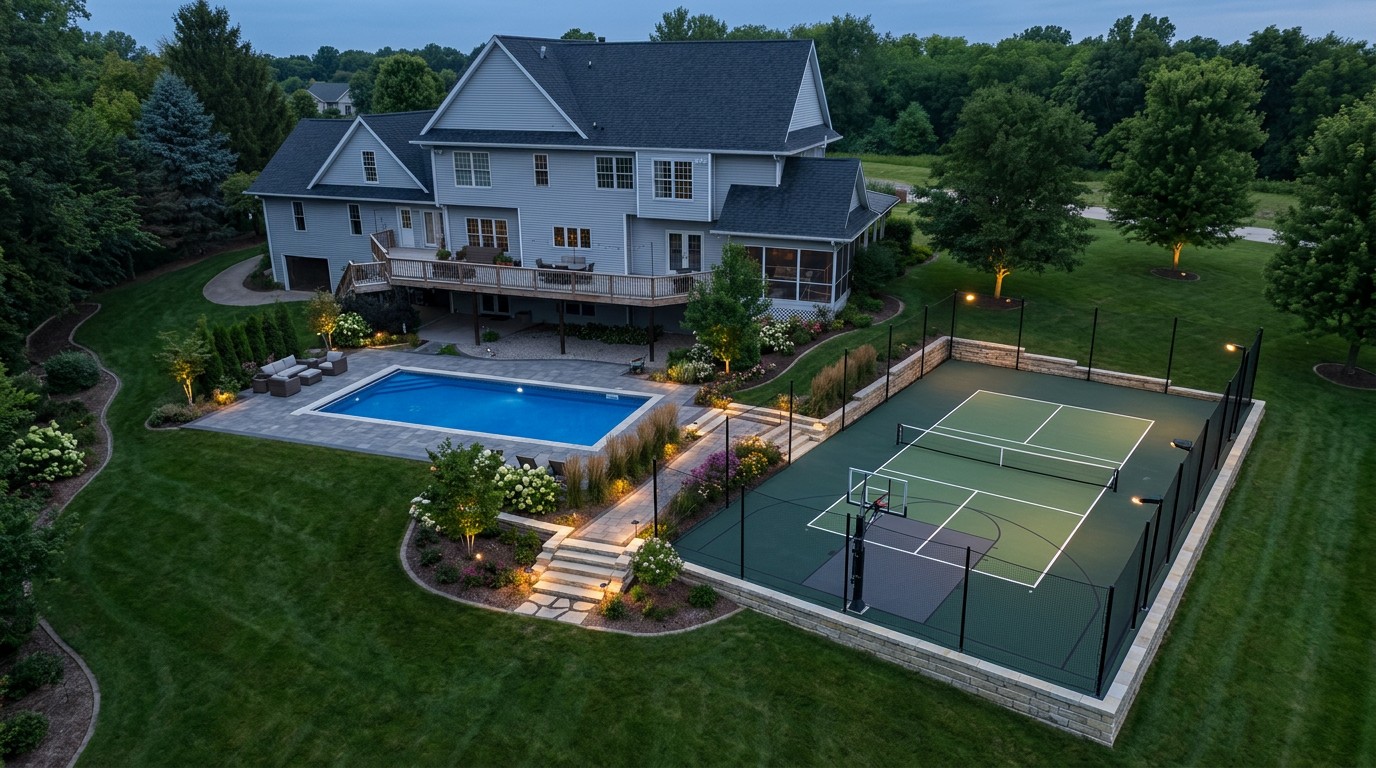
Concept for the same property from the same drone angle at dusk: a glowing pool and paver terrace, warm-lit stone steps and seat walls, uplit planting beds, and a fenced multi-use game court under low light.

AI Landscape Visualization & Concept Design Tool

PlotVisionAI

Visualize outdoor spaces anywhere in the world, before the work begins.

An AI landscape visualization tool for homeowners and landscape professionals worldwide: one property photo becomes an editable landscape concept — the same picture the homeowner falls for and the pro can actually build.

Preview first. No payment required.

Free preview: three concept credits, no card required. Early access, in development — concepts are produced with the Landforms team while the self-serve tool is being finished. Prefer to look first? Try the edit demo further down the page. One property, one camera position — the concept is drawn onto the same photograph rather than compared with a second one.

One shared vision, two ways in

Start with your yard. Continue with the right pro.

Same concept file, two jobs. Backyard design AI for homeowners deciding what they want, and a working document for the professional who turns it into work they can price and build.

For homeowners

Explore before you commit

Upload your property, compare directions, adjust the details, and hand a contractor a visual brief instead of a Pinterest board.

  • See your own yard, not a catalog page
  • Change one thing without starting over
  • Share one link your whole household can react to

For landscape professionals

Turn ideas into approved work

Build concepts from site photos, collect precise feedback, carry quantities forward, and present a proposal the client already agrees with.

  • Fewer revision rounds, clearer approvals
  • Quantities stay attached to the drawing
  • Present on a phone in the driveway

From possibility to buildable direction

The hard part is getting everyone to see the same yard.

Drone view of an existing front yard and home prepared for landscape concept planning, with an open lawn, overgrown foundation plantings, a stone entry stoop and a concrete drive.
Plan lines drawn on a real site photo. Drone photograph by Landforms Design Inc, in existing condition. The teal and amber lines are a plan-line overlay drawn on this page — an enlarged entry terrace, a proposed bed edge, a walk from the drive, and existing shrub masses marked to keep. Nothing in the photo has been altered.

One photo in, a real concept out

Shoot the yard from eye level — or fly it. The house, drive, and grade stay where they are, and the design goes on top, so the concept looks like the actual property.

Edit the concept, not a screenshot

Move, rotate, replace, or delete the actual elements — steps, wall, lighting — and pin a note where it belongs. You get an edit, not a riddle.

The estimate travels with the picture

Materials, square footage, and plant counts stay attached to the design. Toggle the fire pit and the quantities move with it.

  1. 01 / CAPTURE

    Start from the real yard

    Phone photo or drone still. Grade, drainage, and existing trees stay grounded in reality.

  2. 02 / DIRECT

    Say what matters

    Pick a direction, set priorities, and mark what you want changed or preserved.

  3. 03 / GENERATE

    See it in your own view

    The concept renders in the original frame, with plants and materials attached.

  4. 04 / SHARE

    Agree in one place

    One link for edits, notes, and next steps. Homeowner and pro stay aligned.

Visualization categories

Eight things you can see before you build

Full backyard schemes, patios, surfaces from drives to epoxy floors, retaining walls and grade changes, plantings, lawns and flowerbeds, night lighting, fencing, and courts through Backyard Sports Center™. Each has its own page, and all of them happen inside one before-and-after concept of your own property.

  • Finished circular paver patio at dusk with a stone fire pit, two chairs, lit seat walls and planters against the back of the house.

    Patios & Outdoor Living

    Settle the layout and the paver pattern before a single cut.

  • Layered landscape illumination at dusk: warm uplighting through a copper beech and ornamental trees, low path lights along a stone slab walkway, and glowing grasses and flowerbeds beside a dark lawn.
    AI concept visualization

    Night Lighting

    Preview the night scene, which is when the yard actually gets used.

  • Finished blue and green multi-use game court surrounded by black chain-link fencing with a dense hedge screening the property line.

    Backyard Sports Center

    Fit a real court to the yard at true scale, not by guesswork. Now with automatic before-and-after transitions.

  • Tiered natural stone retaining walls holding a raised planting bed of salvia and hydrangea, with lit stone steps up to the front entry.

    Retaining Walls & Grade Changes

    Solve the grade change and see the wall height in place.

  • A lit rectangular pool with a raised stone spa and spillway, bluestone terrace, cedar pergola with a dining table and uplit ornamental trees behind a dark-brick farmhouse.
    AI concept visualization

    Full Backyard

    See terrace, lawn, planting and water resolved as one place.

  • Broad curving concrete driveway sweeping to a three-car garage on a stone and shake-sided ranch home, with a concrete apron, a public sidewalk crossing the drive and terraced planting beds along the house.

    Surfaces

    Drives, walks, steps, parking and epoxy floors — material and pattern first.

  • Custom mixed-material privacy fence with cedar panels and black decorative metalwork, running along a mulched border of boxwood and arborvitae beside a mown lawn.
    AI concept visualization

    Fencing

    Test height and screening before you commit to the line.

  • Curved spade-cut lawn edge beside deep flowerbeds of coneflower, black-eyed susan, catmint and boxwood with a small serviceberry, in full daylight.
    AI concept visualization

    Plantings, Lawns & Flowerbeds

    Check how bed lines, lawn shape and planting mass read.

A mix of Landforms project photography and AI concept visualizations, each labelled. Every category shows a different property. Categories describe what the concept covers — there are no separate category pages yet.

Inside the editor

Landscape design software for contractors — a working file, not a slide deck

Interactive preview with sample project data. Pick a stage to walk the workflow, or flip between the site photo and the generated concept.

Sample project · Pool, patio & court

Sample data

Site photo — aerial frame, existing conditions

Aerial site photo of the property before work: open lawn, no hardscape, no lighting. Generated concept of the same property at dusk: lit pool, paver patio, stone steps, planting beds, and a fenced multi-use game court.

Original · unedited

Frames

Drop in phone shots or drone stills. Keep the client's eye level for the sell.

  • site-aerial.jpg selected
  • backyard-eye-level.jpg

Grade and drainage notes carry into every version.

Get in touch

Interactive preview of the intended workflow — not the production app.

The part clients ask for

Edit the concept, not a screenshot

A simplified front-end demo, not the production tool. Everything here works with a mouse, a keyboard, or a thumb.

Concept v3 · client edit session

Select an element, then use the controls. Arrow keys nudge; R rotates.

The concept render used as the working canvas for client edits.

Stone steps selected — nothing changed yet.

Add element

Selected element

Steps — stone, 0°

Move

Every change is logged against the concept, so the crew sees what was actually asked for.

Product preview · planned

Credits remaining

A labelled mockup of the planned meter with sample numbers — it does not count anything on this page. Each AI generation or revision spends credits, and the exact cost is shown before you confirm.

  • Change log — your edits appear here.

Backyard sports centers

See the court before the first grade stake goes in

Fit, orientation, surface colour, fencing, and lighting — decided on screen while the family is still standing in the yard. See the Backyard Sports Center™ before-and-after concepts, and the dusk lighting pair now lives on the night lighting page.

64 ft pad kitchen kitchen
Scale layout — striped for pickleball first, hoops and net games second.

Pickleball & multi-sport

The version most families actually use. One surface, striped for pickleball first, then whatever else the kids drag out — so a tight lot still gets a court instead of a compromise.

Footprint
30 × 60 ft striped play area on a 34 × 64 ft pad
Surface
Modular tile — forest green field, gold kitchen
Orientation
Long axis north–south to cut low-sun glare
Add-ons
Rebound fencing, adjustable hoop, LED pole lighting
Ask about this

Who is behind it

Built by someone who has installed the work, not just rendered it.

PlotVisionAI comes out of Landforms Design Inc, the landscape design and build company Darin Chamberlin founded in February 1995. Darin is the owner and lead designer, with more than 42 years in horticulture and landscape construction — the majority of it spent on the same properties he was drawing, which is a different education than drawing alone.

That background is the reason this tool behaves the way it does. A concept has to survive the parts of the job nobody photographs: how water leaves the site, whether a wall wants a step or a curve, what a fixture actually does to a maple at ten at night, how much room a court really needs once you add the fence and the run-off. Renderings that ignore those things create arguments later. The point here is to put the decision in front of everyone early, while it is still cheap to change.

The reference photos and concepts on this page are Landforms work and Landforms properties. Nothing here is a stock library, and no client project is shown without permission.

Read the full founder story, including a 1995 photograph from the Chamberlin Landscaping days.
Background details from the Landforms Design Inc about page.

  • 42+ yearsHorticulture and landscape construction
  • Since Feb 1995Founded Landforms Design Inc
  • HardscapePatios, retaining walls, steps and seat walls
  • Site workDrainage and grade correction
  • LightingLow-voltage landscape and architectural lighting
  • SurveyAerial site photography and drone mapping
  • Visualization3D design and concept rendering
  • SpecialtyCourt design and build, Backyard Sports Center™

Project stories

We would rather publish your yard than a stock photo.

There are no customer quotes on this page because the product has not shipped, and inventing them would tell you nothing. Instead, this is an open invitation: if you have a before and after worth looking at — whether Landforms built it or you did it yourself — send it in and we will consider featuring it here with your name on it.

  • What is useful

    A before photo taken from roughly the same spot as the after, a note about what changed, and what you would tell someone starting the same project. Drone shots are welcome but a phone photo from an upstairs window works.

  • What happens next

    Every submission is read by a person. Nothing gets published without your written permission, and we will show you the layout before it goes live. You can withdraw a story at any time by replying to the same email thread.

  • What we will not do

    We will not edit your words into a marketing quote, use your address, or pass your details to anyone else. If a story is used, credit is however you ask for it — full name, first name, or “a homeowner, name withheld.”

Share your transformation

Questions worth asking early

Straight answers, including the unflattering ones.

Is this a design service or software?

Software, with a design company behind it. You supply the photo and the direction; the tool produces the concept and keeps it editable. It works on a property anywhere in the world. If you want someone to build what you end up with, nothing about the tool requires you to hire us — use the concept to brief whoever you like.

How accurate is the concept?

It is accurate about position, scale and relationship — where a patio sits, how much lawn is left, whether a court fits with clearance. It is not a construction document. Material thickness, base depth, drainage detail and structural design still have to be engineered by a human, and quantities shown in the editor are sample data while that logic is being built.

What do you do with my photo?

It is used to generate your concept and nothing else. Your property is never published as an example unless you specifically ask us to feature it and confirm it in writing. There is no advertising network on this page and no analytics script running today.

I am a contractor. Does this replace my designer?

No, and it is not trying to. It replaces the part of your week that gets spent talking a client out of something they cannot picture, or redrawing after a walk-through. You keep control of the plan; the tool just makes the conversation visual enough that fewer decisions get reopened at install.

How do credits work?

Every plan includes a set number of credits rather than unlimited use. A credit is spent when the tool runs an AI generation or a revision, and the exact credit cost of an action is shown before you confirm it, so nothing is ever charged without you seeing the number first. Starter includes 20 credits once, the Homeowner Project Pass includes 150 credits once, Professional includes 400 credits each month, and the add-on Credit Pack adds another 100 credits at any time. Credit metering is still being built — nothing on this page is metered today, and we are not promising rollover of unused monthly credits until the billing side is finished.

What is actually working right now?

The interactive preview is open and free until launch, and the site you are reading is live. Concept generation, the editing model, pricing logic and the account system are still in development, which is why pricing is labelled early access and why the contact form drafts a real email straight to the team.

Which categories can it handle?

Patios and outdoor living, pools and spas, courts through Backyard Sports Center™, fencing and privacy screening, retaining walls, landscape lighting, and planting and lawn design. They are not separate products — they all happen inside one concept of one property. There is more on each of these in the PlotVisionAI blog.

Straight about where this is

What is real today, and what is not.

PlotVisionAI is in development and looking for early users. No customer quotes, partner logos, or performance claims on this page — there is nothing to quote yet.

Real right now

  • Real before-and-after project photography from a working landscape contractor
  • The workflow above, walkable end to end as an interactive preview
  • The edit-the-concept interaction model, playable in the demo
  • Court layouts drawn to real footprints and orientations

Not built yet

  • Live photo upload and AI concept generation
  • Pricing, credit metering and quantity logic — numbers shown are sample data
  • Client share links and comment threads
  • Accounts, billing, and mobile apps

Early access pricing

Provisional pricing, published early on purpose.

These are early-access figures for the first release, not a finished price list. They may change before general availability, and anyone who joins during early access will be told before anything changes. No annual plans and no discount claims until the product is finished. Every plan includes a set number of credits rather than unlimited use: a credit is spent when the tool runs an AI generation or a revision, and the exact credit cost of an action is shown before you confirm it.

  • Free

    $0

    3 credits

    • 3 credits — enough to try the workflow end to end
    • One property
    • Watermarked exports

    Start free — get in touch

  • Homeowner Project Pass

    $89

    One-time, per property · 150 credits

    • 150 credits for generations and revisions on that property
    • Every visualization category
    • Full-resolution exports, no watermark
    • A share link for the contractors you are bidding

    Buy the Project Pass — $89 once, 150 credits

  • Professional

    $139/month

    For contractors and designers · 400 credits a month

    • 400 credits each month, spendable across your properties and client concepts
    • Client edit sessions and pinned notes
    • Material and quantity takeoffs attached to the picture
    • Your own logo on shared concepts

    Subscribe — $139 a month, 400 credits

  • Add-on Credit Pack

    $39

    100 credits · top-up on any plan

    • Adds 100 credits on top of any plan, for a busy month or a one-off extra property
    • No subscription required

    Buy the add-on Credit Pack — $39, 100 credits

Checkout is securely hosted by Stripe — card details are entered on Stripe’s own page, never on this site. Early-access prices, subject to change; anyone who buys during early access will be told before anything changes. Credit metering is still in development, so nothing is metered on this page yet and we are not promising rollover of unused monthly credits. Not sure yet? Get in touch first.

Get in touch

Start with the picture everyone can understand.

Whether it is your own yard or your next client project, tell us what you want to see and we will get back to you personally.

iPhone & Android app — coming soon

Design anywhere. PlotVisionAI™ for iPhone and Android.

The same workflow as the web tool, in your pocket on site: photograph the yard where you are standing, direct the concept, and spend credits from the same account. Built for homeowners and landscape professionals worldwide.

Get the app Join mobile early access

The apps are in development. There is no store listing yet, nothing to download today, and no release date is being promised — joining early access simply means you hear first.

Three phones showing the PlotVisionAI mobile app: the welcome screen, a project list with saved backyard concepts, and the credits screen.
Screens from the current PlotVisionAI™ mobile build. Project photography is Landforms work; the concept imagery inside the app is AI concept visualization.
QR code that opens the PlotVisionAI mobile app page at landscapedesignsonline.com/download.html

Scan for the mobile appOpens the PlotVisionAI app page on your phone

Early access

Ready to visualize your property?

Early access is open. Pick the plan that matches the work, or read the full plan comparison first.

Checkout is hosted by Stripe and opens in a new tab. Card details are entered on Stripe’s own page, never on this site. Early-access pricing, subject to change — accounts and self-serve generation are still in development. Full detail on the pricing page.

Starter ($19 for 20 credits) is approved but its Stripe payment link is not live yet, so the Starter card opens a request form instead of checkout. The other prices go straight to Stripe.